
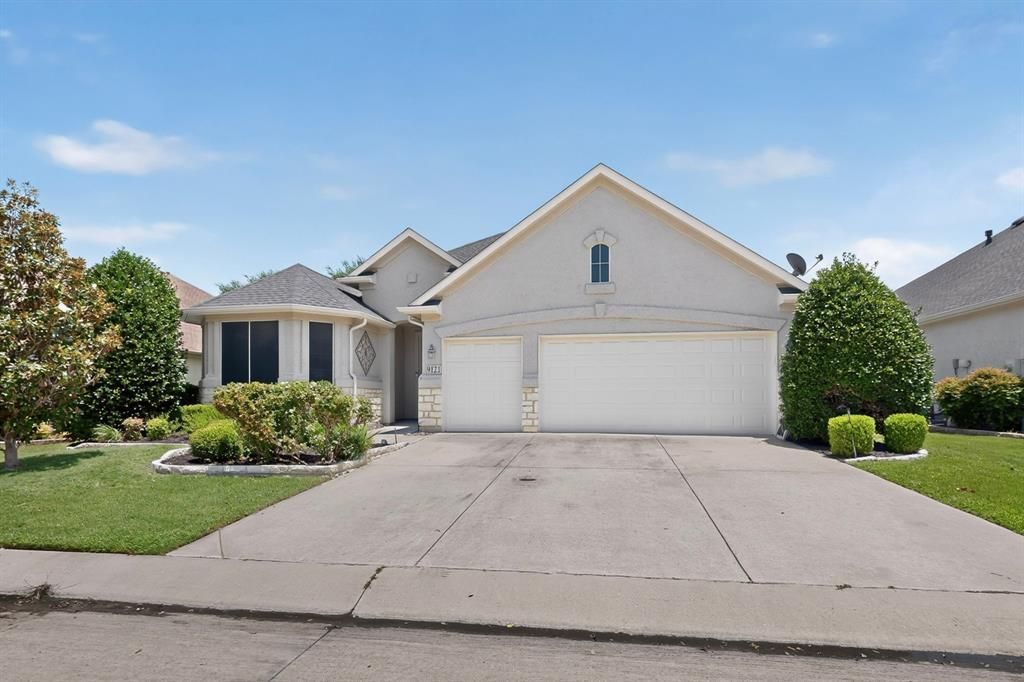
BEDS2
BATHS2 full
SQUARE FEET2,153
MLS#21324892
STATUSActive Option Contract
PROPERTY TYPEResidential - Single Family
SUBDIVISIONRobson Ranch 5 Ph 1
SCHOOLDenton ISD
Property Description
Incredible value in this LaCosta model home. It is priced to sell. This home offers a 2-car garage and a golf cart garage. It has an east-facing paver patio, so the morning sun will fill the back of the home with sunshine. The backyard is fenced with puppy bars. The interior has recently had new LVP flooring installed and been painted inside. The kitchen has an island with seating, granite counters, a pantry, under-counter lighting, a new dishwasher and faucet, roll-out shelving, stainless appliances, and the fridge stays. The breakfast nook has a bay window that offers extra space. The living room has a built-in media cabinet, a gas fireplace with a tiled surround, and ceiling speakers. This home also offers a dining or flex room and an office. The primary bedroom is spacious. The bath has a shower with a large built-in seat, medicine cabinets, and a linen closet. The guest bedroom is spacious with a large bay window. A large laundry room with cabinets and counters. To top it off, the garage has storage cabinets, a floored attic, appointment to see this home today.
Property Features
Property Type: Residential - Single Family
Cooling: Central Air, Electric
Fireplaces: 1
Garage: 3 car attached
Heating: Central, Natural Gas
Home Style: Traditional
Lot Size: 0.14 Acres
Roof Type: Composition, Shingle
Year Built: 2007
Amenities
Cable TV Available
Decorative Lighting
High Speed Internet Available
Kitchen Island
Open Floorplan
Pantry
Walk-In Closet(s)
Covered Patio/Porch
Feature Descriptions
Appliances: Dishwasher, Disposal, Electric Range, Refrigerator
Community Features: Club House, Community Pool, Community Sprinkler, Curbs, Fishing, Fitness Center, Gated, Golf, Greenbelt, Guarded Entrance, Jogging Path/Bike Path, Perimeter Fencing, Pickle Ball Court, Pool, Restaurant, Sauna, Sidewalks, Spa, Tennis Court(s), Other
Days on Site: 86
Exterior: Rock/Stone, Stucco
Fencing: Wrought Iron
Fireplace: Gas, Living Room
Flooring: Carpet, Luxury Vinyl Plank
HOA Fee: 1957/ Semi-Annual
Laundry: Utility Room, Full Size W/D Area, Dryer Hookup, Washer Hookup
Lot: Greenbelt, Landscaped, Sprinkler System
Other Equipment: Irrigation Equipment
Parcel#: R274929
Parking: Covered, Driveway, Garage Door Opener, Garage Single Door, Golf Cart Garage, Inside Entrance
Parking Notes: Covered, Driveway, Garage Door Opener, Garage Single
Patio/Porch: Covered
Swimming Pool: Yes
Utilities: Cable Available, City Sewer, City Water, Concrete, Curbs, Individual Gas Meter, Individual Water Meter, Sidewalk, Underground Utilities
Window: Bay Window(s)
Local Schools
Elementary School: Borman
School District: Denton ISD
Listed By / Shown By
Listed By
Agency Name: Attorney Broker Services
Agency Contact: 940-765-4899
Agent Name: Carolyn Thomas
Shown By
Agency Title: Kelly, Realtors
Agency Phone: (254) 741-1500
Agency Email: info@kellyrealtors.com
Agency Text: (254) 717-6447

Estimate Your Payment
Estimated Payment
$ 1,056.99 per month $934.52 Principal & Interest $0.00 Property Tax (data not provided by mls) $122.47 Homeowner's Insurance
9121 Perimeter Street | MLS# 21324892
This single family home located at 9121 Perimeter Street, Denton, TX 76207 is currently listed for sale with an asking price of $419,900. This property was built in 2007 and has 2 bedrooms and 2 full baths with 2153 sq. ft. Perimeter Street is located in the Robson Ranch 5 Ph 1 subdivision within the Denton ISD school district. Search Robson Ranch 5 Ph 1 real estate on www.kellyrealtors.com today.