
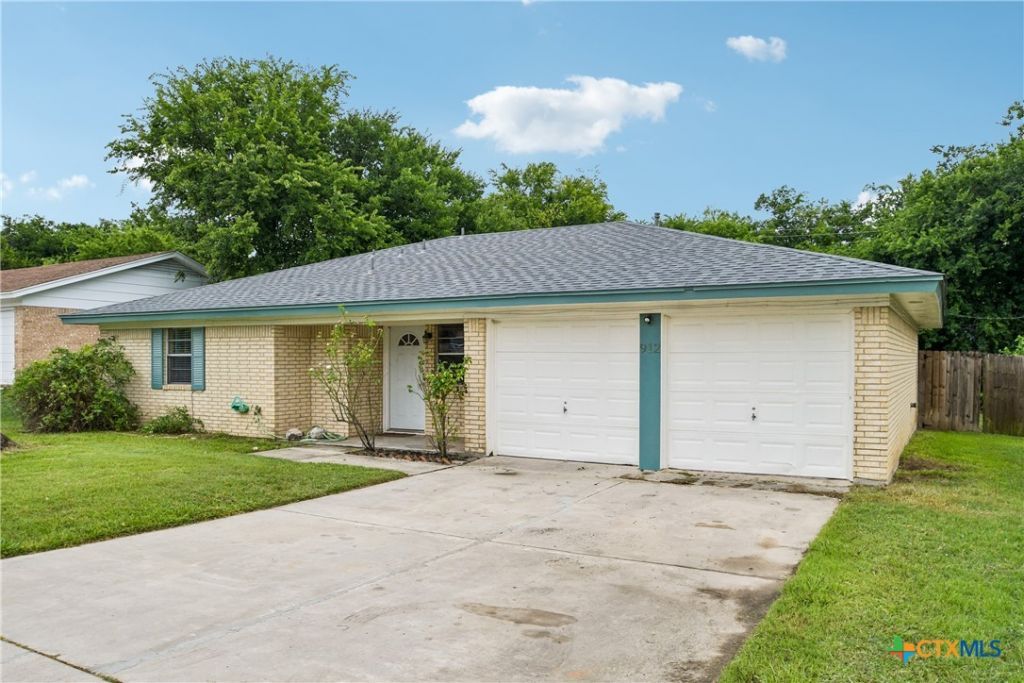
BEDS3
BATHS2 full
SQUARE FEET1,341
MLS#617165
STATUSActive
PROPERTY TYPEResidential - Single Family
SUBDIVISIONMeadow Brook Estates
SCHOOLCopperas Cove ISD
Property Description
Priced under $160K with 3 bedrooms, 2 full bathrooms, a 2-car garage, and over 1,300 square feet! Welcome to 912 Edwards St, offering a spacious and functional layout with plenty of room to make it your own. Step inside to a comfortable living area that flows into the dining and kitchen spaces, creating an easy layout for everyday living and entertaining. The primary bedroom offers its own private bathroom, while two additional bedrooms provide flexibility for guests, a home office, or additional living space. Outside, enjoy a covered patio and spacious fenced backyard with plenty of room for entertaining, pets, or relaxing outdoors. Additional features include an attached 2-car garage, refrigerator, and no HOA. Conveniently located with quick access to I-14, approximately 10 minutes from Fort Cavazos, 30 minutes from the VA Medical Center in Temple, 50 minutes from Georgetown, and about 1 hour and 10 minutes from Austin. With 1,341 square feet, two full bathrooms, a 2-car garage, and a price under $160K, this home offers an excellent combination of space, convenience, and value in Copperas Cove. Schedule your showing today!
Property Features
Property Type: Residential - Single Family
Cooling: Central Air, Electric,1 Unit
Garage: 2
Heating: Central, Electric
Home Style: Traditional
Lot Size: 0.20 Acres
Roof Type: Composition, Shingle
Stories: 1.0
Year Built: 1973
Amenities
Ceiling Fan(s)
Shower Only
Separate Shower
Tile Counters
Tub Shower
Vanity
Kitchen/Dining Combo
Pantry
Covered Patio
Porch
Feature Descriptions
Appliances: Electric Range, Microwave, Oven, Refrigerator, Water Heater, Some Electric Appliances
Body of Water: None
Community Features: None, Curbs, Street Lights, Sidewalks
Days on Site: 82
Exterior: Brick, Masonry
Fencing: Back Yard, Privacy, Wood
Fireplace: None
Flooring: Tile
Laundry: Washer Hookup, Electric Dryer Hookup, Laundry in Utility Room, Laundry Room
Parcel#: 121184
Parking: Garage Faces Front
Parking Notes: Garage Faces Front
Patio/Porch: Covered, Patio, Porch
Sewer: Not Connected (at lot), Public Sewer
Utilities: Cable Available, Electricity Available, High Speed Internet Available, Trash Collection Public
Water: Not Connected (at lot), Public
Room Sizes
Bathroom: 4.10 X 7.1 Level - Main
Bedroom 3: 13.3 X 9.9 Level - Main
Bedroom 2: 9.9 X 9.6 Level - Main
Primary Bathroom: 4.10 X 6.11 Level - Main
Primary Bedroom: 13 X 13.3 Level - Main
Laundry: 14.4 X 4.9 Level - Main
Kitchen: 10.9 X 10.9 Level - Main
Breakfast Room/ Nook: 7.5 X 10.9 Level - Main
Dining Room: 13.2 X 13 Level - Main
Living Room: 10.5 X 14 Level - Main
Local Schools
High School: Copperas Cove High School
Middle School: Copperas Cove Junior High
Elementary School: C.R. Clements/Hollie Parsons
School District: Copperas Cove ISD
Listed By / Shown By
Listed By
Agency Name: Levi Rodgers Real Estate Group
Agency Phone: (210) 331-7000
Shown By
Agency Title: Kelly, Realtors
Agency Phone: (254) 741-1500
Agency Email: info@kellyrealtors.com
Agency Text: (254) 717-6447

Estimate Your Payment
Estimated Payment
$ 402.51 per month $355.87 Principal & Interest $0.00 Property Tax (data not provided by mls) $46.64 Homeowner's Insurance
912 Edwards Street | MLS# 617165
This single family home located at 912 Edwards Street, Copperas Cove, TX 76522 is currently listed for sale with an asking price of $159,899. This property was built in 1973 and has 3 bedrooms and 2 full baths with 1341 sq. ft. Edwards Street is located in the Meadow Brook Estates subdivision within the Copperas Cove ISD school district. Search Meadow Brook Estates real estate on www.kellyrealtors.com today.