
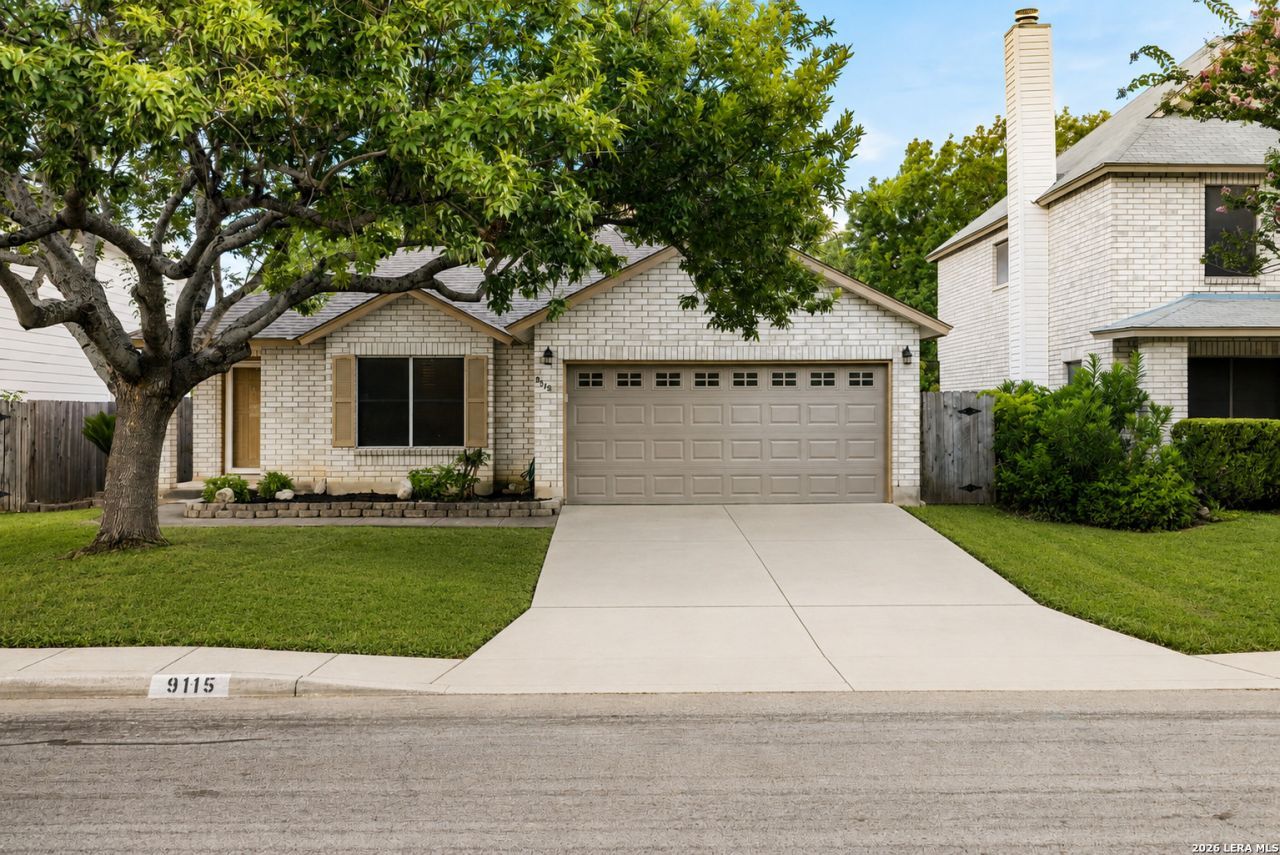
BEDS3
BATHS2 full
SQUARE FEET1,587
MLS#1999115
STATUSActive
PROPERTY TYPEResidential - Single Family
SUBDIVISIONLINCOLN PARK
SCHOOLNorthside
Property Description
Nestled in the peaceful Lincoln Park community, this beautifully maintained single-story home is one you wont want to miss. Featuring 3 bedrooms, 2 bathrooms, and 1,566 square feet of inviting living space, this home offers an open, functional layout with stylish flooring throughout and no carpet! The well-appointed kitchen flows seamlessly into the living and dining areas, making it ideal for everyday living and entertaining. Enjoy the benefits of owned solar panels and relax in the private backyard that backs to a serene greenbelt, offering added privacy with no rear neighbors. Located in a quiet neighborhood with pride of ownership throughout, this move-in ready home combines comfort, efficiency, and a tranquil setting youll love coming home to.
Property Features
Property Type: Residential - Single Family
Cooling: One Central
Fireplaces: 1
Fuel Type: Electric
Heating: Central
Home Style: One Story
Lot Size: 0.14 Acres
Roof Type: Composition
Stories: 1.0
Taxes: $6,114
Year Built: 1996
Feature Descriptions
Builder Name: UNKNOWN
Days on Site: 79
Energy Efficient: Ceiling Fans
Exterior: Brick
Exterior: Covered Patio, Deck/Balcony
Fireplace: One
Flooring: Vinyl
Foundation: Slab
Green Features: Solar Panels
Hoa Fee: 150/Annually
HOA Mandatory: Yes
HOA Name: LINCOLN PARK HOA
Inclusions: Ceiling Fans, Washer Connection, Dryer Connection, Self-Cleaning Oven, Microwave Oven, Stove/Range, Dishwasher, Smoke Alarm
Interior: One Living Area, Separate Dining Room, Eat-In Kitchen, Island Kitchen, Laundry Room
Multiple HOA: No
Neighborhood Amenities: None
Parking: Two Car Garage
Pool/Spa: None
Supplier - Electric: CPS
Supplier - Gas: CPS
Supplier - Sewer: SAWS
Supplier - Water: SAWS
Tax By Multiple Counties: No
Type: Single Family Detached
Water/Sewer: Water System, Sewer System
Windows: None Remain
Room Sizes
Bedroom 2: 15 X 11
Bedroom 3: 10 X 11
Kitchen: 16 X 9
Dining Room: 16 X 10
Family Room: 19 X 15
Local Schools
High School: Marshall
Middle School: Rudder
Elementary School: Thornton
School District: Northside
Listed By / Shown By
Listed By
Agency Name: Texas Premier Realty
Agency Phone: (210) 844-8683
Shown By
Agency Title: Kelly, Realtors
Agency Phone: (254) 741-1500
Agency Email: info@kellyrealtors.com
Agency Text: (254) 717-6447

Estimate Your Payment
Estimated Payment
$ 1,287.33 per month $687.70 Principal & Interest $509.50 Property Tax $90.13 Homeowner's Insurance
9115 Maverick Pass | MLS# 1999115
This single family home located at 9115 Maverick Pass, San Antonio, TX 78240 is currently listed for sale with an asking price of $309,000. This property was built in 1996 and has 3 bedrooms and 2 full baths with 1587 sq. ft. Maverick Pass is located in the LINCOLN PARK subdivision within the Northside school district. Search LINCOLN PARK real estate on www.kellyrealtors.com today.