
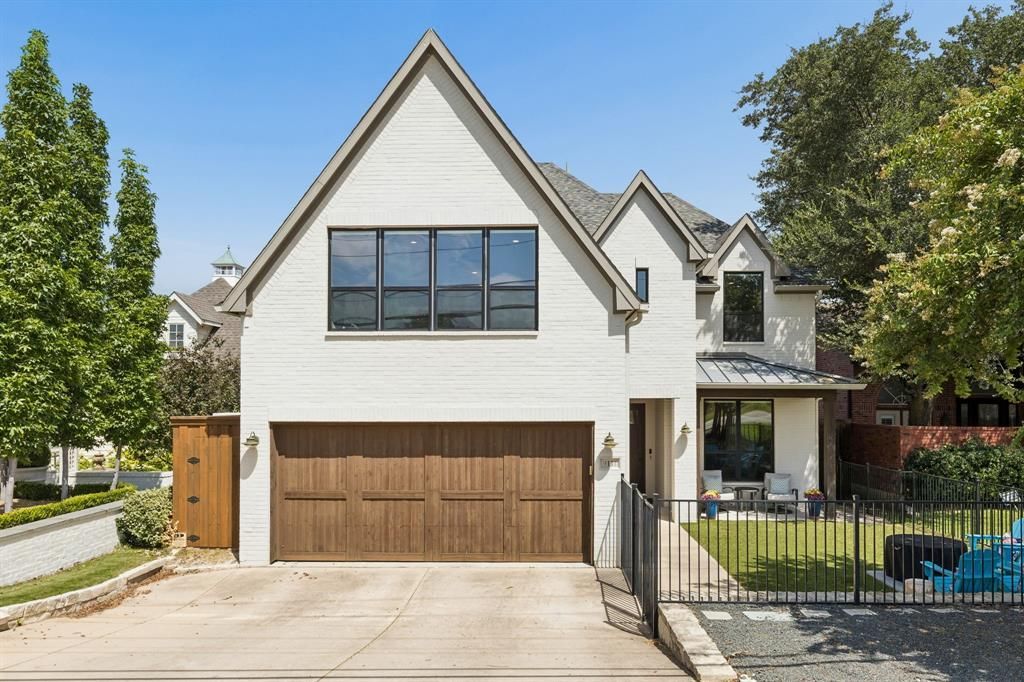
BEDS4
BATHS3 full 1 partial
SQUARE FEET3,769
MLS#21321221
STATUSActive
PROPERTY TYPEResidential - Single Family
SUBDIVISIONWhite Rock Highlands
SCHOOLRichardson ISD
Property Description
Perched with coveted views of Flag Pole Hill, this exceptional 2018-built home blends timeless architecture with sophisticated modern living.Step inside to rich hardwood floors and a dramatic wood-and-iron staircase framed by soaring ceilings. A dedicated office offers a quiet retreat for working from home, while the open-concept dining area flows effortlessly into a chef's kitchen featuring an oversized island, sleek white cabinetry, premium stainless appliances, and a wine fridge — perfect for entertaining.Four spacious bedrooms include a serene primary suite with a spa-inspired bath boasting a freestanding soaking tub, glass-enclosed shower, and dual vanities. Upstairs, a game room with vaulted ceilings and picture windows overlooking Flag Pole Hill offers flexible space for movie nights or a second lounge. Outside, a turfed backyard makes for easy, low-maintenance entertaining.Ideally located in Lake Highlands and zoned to White Rock Elementary, this home offers easy access to White Rock Lake's trails, parks, and recreation — a rare combination of elevated design, function, and location.
Property Features
Property Type: Residential - Single Family
Cooling: Central Air
Fireplaces: 1
Garage: 2 car attached
Heating: Natural Gas
Home Style: Traditional
Lot Size: 0.18 Acres
Roof Type: Composition
Year Built: 2018
Amenities
Cable TV Available
Chandelier
Decorative Lighting
Double Vanity
Dry Bar
Eat-in Kitchen
Flat Screen Wiring
High Speed Internet Available
Kitchen Island
Open Floorplan
Other
Pantry
Sound System Wiring
Walk-In Closet(s)
Covered Patio/Porch
Fire Pit
Rain Gutters
Feature Descriptions
Appliances: Built-in Gas Range, Dishwasher, Disposal, Electric Oven, Gas Cooktop, Microwave, Double Oven, Plumbed For Gas in Kitchen, Refrigerator
Days on Site: 1
Exterior: Brick
Fencing: Wood
Fireplace: Gas, Gas Starter
Flooring: Carpet, Ceramic Tile, Wood
Green Features: 12 inch+ Attic Insulation
Laundry: Electric Dryer Hookup, Utility Room, Full Size W/D Area, Dryer Hookup, Washer Hookup, Other
Lot: Adjacent to Greenbelt, Interior Lot, Landscaped, Park View, Sprinkler System
Lot Dimensions: 50x160
Parcel#: 00000401050000000
Parking: Additional Parking
Parking Notes: Additional Parking
Patio/Porch: Covered
Utilities: City Sewer, City Water
Window: Window Coverings
Room Sizes
Bedroom-Primary: 19.00 x 16.00 Level - 1
Bath-Primary: 18.00 x 7.00 Level - 1
Local Schools
Elementary School: White Rock
School District: Richardson ISD
Listed By / Shown By
Listed By
Agency Name: Allie Beth Allman & Associates
Agency Contact: 214-986-4112
Agent Name: Jennifer Kellogg
Shown By
Agency Title: Kelly, Realtors
Agency Phone: (254) 741-1500
Agency Email: info@kellyrealtors.com
Agency Text: (254) 717-6447

Estimate Your Payment
Estimated Payment
$ 4,276.78 per month $3,781.24 Principal & Interest $0.00 Property Tax (data not provided by mls) $495.54 Homeowner's Insurance
9111 Lanshire Drive | MLS# 21321221
This single family home located at 9111 Lanshire Drive, Dallas, TX 75238 is currently listed for sale with an asking price of $1,699,000. This property was built in 2018 and has 4 bedrooms and 3 full and 1 partial baths with 3769 sq. ft. Lanshire Drive is located in the White Rock Highlands subdivision within the Richardson ISD school district. Search White Rock Highlands real estate on www.kellyrealtors.com today.