
BEDS4
BATHS2 full
SQUARE FEET1,496
MLS#2017879
STATUSNew
PROPERTY TYPEResidential - Single Family
SUBDIVISIONLOS ANGELES HEIGHTS
SCHOOLSan Antonio ISD
Property Description
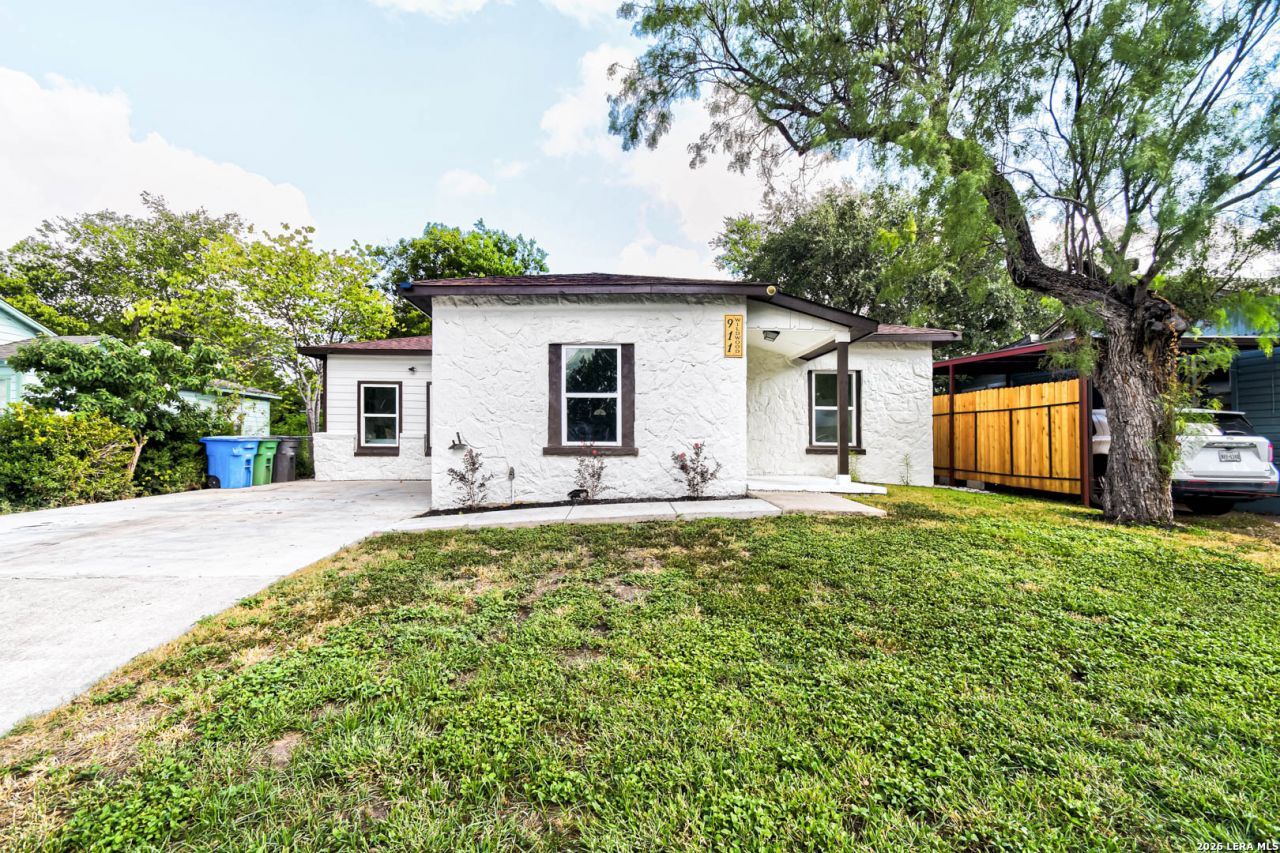
***OWNER FINANCE IS AVAILABLE NO BANK NEEDED***Welcome to Your New Home! Beautifully renovated and thoughtfully updated, this charming home offers a fresh, modern feel with a spacious open layout designed for comfortable everyday living. Natural light fills the interior, highlighting crisp neutral tones, recessed lighting, updated flooring, and clean finishes throughout. The kitchen is the heart of the home, featuring white shaker cabinetry, sleek countertops, stainless steel appliances, and a generous peninsula that flows effortlessly into the living and dining spaces. The bedrooms are bright and inviting, while the primary bathroom makes a statement with a double vanity and an impressive oversized walk in shower complete with floor to ceiling tile, frameless glass, pebble stone accents, and a rainfall showerhead. An indoor laundry area, updated fixtures, ceiling fans, and generous living spaces add to the homes functionality. Outside, mature trees provide shade and character, complemented by an extended driveway with ample off street parking. Conveniently located near shopping, dining, and everyday essentials, this beautifully updated home is move in ready and waiting for its next owner. Schedule your showing today!
Property Features
Property Type: Residential - Single Family
Cooling: One Central
Fuel Type: Natural Gas
Heating: Central
Home Style: One Story
Lot Size: 0.16 Acres
Roof Type: Composition
Stories: 1.0
Taxes: $6,218
Year Built: 1953
Feature Descriptions
Builder Name: UNKNOWN
Days on Site: 7
Exterior: Stone/Rock
Flooring: Vinyl
HOA Mandatory: No
Improvements: Street Paved, Curbs, Street Gutters, Sidewalks
Inclusions: Ceiling Fans, Washer Connection, Dryer Connection, Stove/Range, Disposal, Dishwasher
Interior: One Living Area, Liv/Din Combo, Breakfast Bar, Utility Room Inside,1st Floor Lvl/No Steps, Open Floor Plan, Cable TV Available, High Speed Internet, All Bedrooms Downstairs, Laundry Main Level, Walk in Closets
Neighborhood Amenities: None
Parking: None/Not Applicable
Pool/Spa: None
Tax By Multiple Counties: No
Type: Single Family Detached
Water/Sewer: City
Windows: Some Remain
Room Sizes
Bedroom 2: 8 X 14
Bedroom 3: 10 X 14
Bedroom 4: 14 X 12
Kitchen: 14 X 13
Dining Room: 13 X 14
Living Room: 18 X 15
Local Schools
High School: Edison
Middle School: Mark Twain
Elementary School: Rogers
School District: San Antonio ISD
Listed By / Shown By
Listed By
Agency Name: eXp Realty
Agency Phone: (888) 519-7431
Shown By
Agency Title: Kelly, Realtors
Agency Phone: (254) 741-1500
Agency Email: info@kellyrealtors.com
Agency Text: (254) 717-6447

Estimate Your Payment
Estimated Payment
$ 1,247.91 per month $645.19 Principal & Interest $518.17 Property Tax $84.55 Homeowner's Insurance
911 W Wildwood Dr | MLS# 2017879
This single family home located at 911 W Wildwood Dr, San Antonio, TX 78201 is currently listed for sale with an asking price of $289,900. This property was built in 1953 and has 4 bedrooms and 2 full baths with 1496 sq. ft. W Wildwood Dr is located in the LOS ANGELES HEIGHTS subdivision within the San Antonio ISD school district. Search LOS ANGELES HEIGHTS real estate on www.kellyrealtors.com today.