
BEDS5
BATHS3 full 2 partial
SQUARE FEET4,551
MLS#2002844
STATUSNew
PROPERTY TYPEResidential - Single Family
SUBDIVISIONBENT TREE
SCHOOLNorth East ISD
Property Description
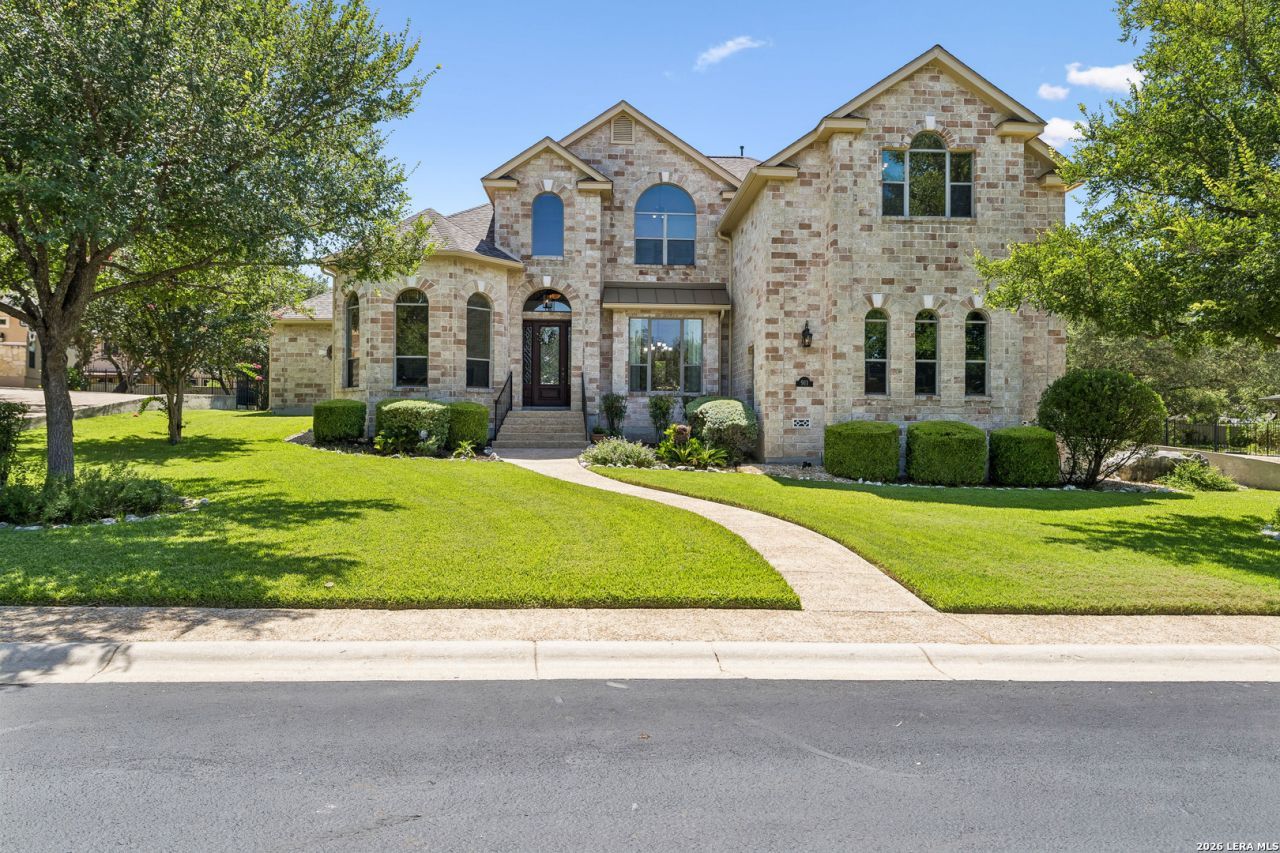
Stunning Estate In The Exclusive Gated Community Of Bent Tree * Quality Built By McNair Custom Homes Blending Luxurious Living, Elevated Functionality, With Timeless Appeal * Park-Like Backyard Setting With Mature Trees, Sparkling Pool With Spill-Over Spa & Relaxing Water Features * Primary Suite With Outdoor Access To Patio & Pool, Separate Vanities, Oversized Walk-in Shower With Separate Soaking Tub With Generous Walk-in Closet Plus Cedar Closet * Chefs Kitchen Boasts Gas Cooktop, Double Oven, Granite Counters, Under Cabinet Lighting, Walk-in Pantry & Open To Breakfast Area And Family Room * Private Office - Google Fiber Available * Separate Dining Room * Walk-Out Texas Basement - Great Storage * Huge Game/Media Room With Double Doors * Built-in Desk/Workstation Upstairs * Over Half Acre Lot On Cul-De-Sac * Oversized 3 Car Side Entry Garage * Highly Desirable NEISD Schools * Limited Opportunities In This Amazing Neighborhood - Schedule Your Private Tour Today!
Property Features
Property Type: Residential - Single Family
Cooling: Two Central
Fenced: Yes
Fireplaces: 1
Fuel Type: Natural Gas
Heating: Central,2 Units
Home Style: Two Story, Traditional
Lot Size: 0.51 Acres
Roof Type: Composition
Stories: 2.0
Taxes: $20,956
Year Built: 2005
Feature Descriptions
Accessibility: 36 inch or more wide halls, Doors-Pocket, Doors w/Lever Handles, Grab Bars in Bathroom(s), First Floor Bath, Full Bath/Bed on 1st Flr, First Floor Bedroom, Stall Shower
Builder Name: McNair
Days on Site: 1
Energy Efficient: Double Pane Windows, Radiant Barrier, Ceiling Fans
Exterior: Patio Slab, Covered Patio, Privacy Fence, Wrought Iron Fence, Sprinkler System, Double Pane Windows, Storage Building/Shed, Has Gutters, Mature Trees
Exterior: 4 Sides Masonry, Stone/Rock, Stucco
Fireplace: One, Family Room, Gas
Flooring: Carpeting, Ceramic Tile, Wood
Foundation: Slab
Hoa Fee: 369/Quarterly
HOA Mandatory: Yes
HOA Name: HEIGHTS AT STONE OAK HOA
Improvements: Street Paved, Curbs, Sidewalks, Streetlights, Fire Hydrant w/in 500,Asphalt, Private Road
Inclusions: Ceiling Fans, Chandelier, Washer Connection, Dryer Connection, Cook Top, Built-In Oven, Self-Cleaning Oven, Microwave Oven, Gas Cooking, Disposal, Dishwasher, Ice Maker Connection, Water Softener (owned), Vent Fan, Intercom, Smoke Alarm, Security System (Owned), Pre-Wired
Interior: Two Living Area, Separate Dining Room, Eat-In Kitchen, Two Eating Areas, Island Kitchen, Breakfast Bar, Walk-In Pantry, Study/Library, Game Room, Utility Room Inside, High Ceilings, Open Floor Plan, Pull Down Storage, Cable TV Available, High Speed Internet, Laundry Room, Telephone, Walk in Closets, Attic - Partially Floored, Attic - Pull Down Stairs, Attic - Radiant Barrier Decking
Lot: Cul-de-Sac/Dead End,1/2-1 Acre, Mature Trees (ext feat), Level
Miscellaneous: Virtual Tour, School Bus
Multiple HOA: No
Neighborhood Amenities: Controlled Access, Pool, Tennis, Park/Playground, Jogging Trails, Sports Court
Parking: Three Car Garage, Attached, Side Entry, Oversized
Pool/Spa: In Ground Pool, AdjoiningPool/Spa, Pool is Heated
Security: yes
Spa: Yes
Supplier - Electric: CPS
Supplier - Garbage: Waste Mgmt
Supplier - Gas: CPS
Supplier - Sewer: SAWS
Supplier - Water: SAWS
Swimming Pool: Yes
Tax By Multiple Counties: No
Type: Single Family Detached
Water/Sewer: Water System, Sewer System
Windows: All Remain
Room Sizes
Bedroom 2: 18 X 15
Bedroom 3: 17 X 15
Bedroom 4: 16 X 14
Bedroom 5: 15 X 10
Kitchen: 17 X 14
Breakfast Room: 12 X 12
Dining Room: 17 X 14
Family Room: 20 X 18
Utility Room: 8 X 8
Study/Office: 16 X 14
E X try: 15 X 7
Game Room: 25 X 21
Local Schools
High School: Ronald Reagan
Middle School: Lopez
Elementary School: Hardy Oak
School District: North East ISD
Listed By / Shown By
Listed By
Agency Name: Starbright Realty
Agency Phone: (210) 490-7521
Shown By
Agency Title: Kelly, Realtors
Agency Phone: (254) 741-1500
Agency Email: info@kellyrealtors.com
Agency Text: (254) 717-6447

Estimate Your Payment
Estimated Payment
$ 4,175.46 per month $2,147.67 Principal & Interest $1,746.33 Property Tax $281.46 Homeowner's Insurance
911 Fawnway | MLS# 2002844
This single family home located at 911 Fawnway, San Antonio, TX 78260 is currently listed for sale with an asking price of $965,000. This property was built in 2005 and has 5 bedrooms and 3 full and 2 partial baths with 4551 sq. ft. Fawnway is located in the BENT TREE subdivision within the North East ISD school district. Search BENT TREE real estate on www.kellyrealtors.com today.