
BEDS5
BATHS3 full 1 partial
SQUARE FEET3,789
MLS#21414741
STATUSActive
PROPERTY TYPEResidential - Single Family
SUBDIVISIONVineyards At Heritage The
SCHOOLKeller ISD
Property Description
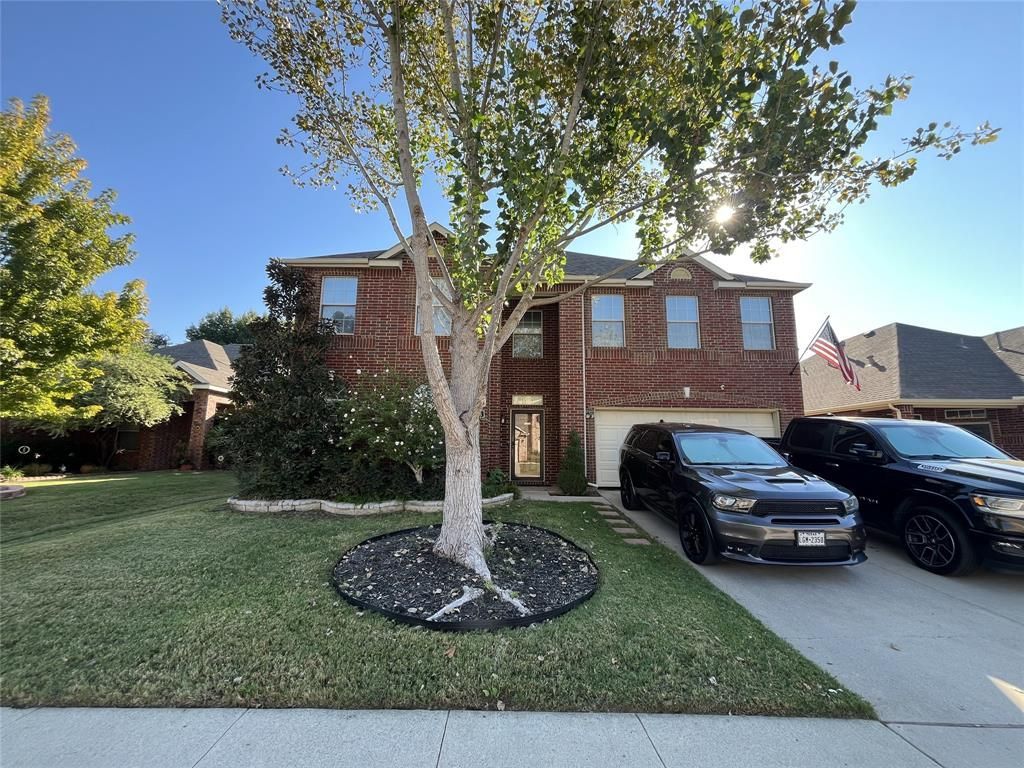
Welcome to this spacious two-story home in Fort Worth featuring 5 bedrooms, 3.5 bathrooms, and an inviting open-concept floor plan designed for comfortable living and entertaining. With generous space for everyday living, hosting guests, or creating a home office, this home offers flexibility to fit your lifestyle. Enjoy convenient access to I-35 and Highway 287, making commuting and getting around the Metroplex a breeze. Ideally located near Alliance Town Center for shopping, dining, and entertainment, as well as H-E-B for everyday essentials. Located within the highly acclaimed Keller ISD, this home combines space, convenience, and a desirable location. Don’t miss the opportunity to make this Fort Worth home your own!
Property Features
Property Type: Residential - Single Family
Cooling: Ceiling Fan(s), Central Air, Electric
Fireplaces: 1
Garage: 2 car attached
Heating: Central, Electric, Fireplace(s)
Home Style: Traditional
Lot Size: 0.14 Acres
Roof Type: Composition
Year Built: 2002
Amenities
Eat-in Kitchen
Kitchen Island
Open Floorplan
Vaulted Ceiling(s)
Walk-In Closet(s)
Covered Patio/Porch
Feature Descriptions
Appliances: Dishwasher, Disposal, Electric Range, Microwave
Exclusions: Personal Property
Exterior: Brick
Fireplace: Living Room
Flooring: Carpet, Ceramic Tile
HOA Fee: 118/ Quarterly
Laundry: Full Size W/D Area, Dryer Hookup, Washer Hookup
Lot: Few Trees, Interior Lot
Other Equipment: None
Parcel#: 07768346
Parking: Driveway, Garage, Garage Faces Front
Parking Notes: Driveway, Garage, Garage Faces Front
Patio/Porch: Covered
Utilities: City Sewer, City Water
Local Schools
Elementary School: Friendship
School District: Keller ISD
Listed By / Shown By
Listed By
Agency Name: eXp Realty LLC
Agency Contact: 469-473-1352
Agent Name: Tri Pham
Shown By
Agency Title: Kelly, Realtors
Agency Phone: (254) 741-1500
Agency Email: info@kellyrealtors.com
Agency Text: (254) 717-6447

Estimate Your Payment
Estimated Payment
$ 906.20 per month $801.20 Principal & Interest $0.00 Property Tax (data not provided by mls) $105.00 Homeowner's Insurance
9108 Belvedere Drive | MLS# 21414741
This single family home located at 9108 Belvedere Drive, Fort Worth, TX 76244 is currently listed for sale with an asking price of $360,000. This property was built in 2002 and has 5 bedrooms and 3 full and 1 partial baths with 3789 sq. ft. Belvedere Drive is located in the Vineyards At Heritage The subdivision within the Keller ISD school district. Search Vineyards At Heritage The real estate on www.kellyrealtors.com today.