
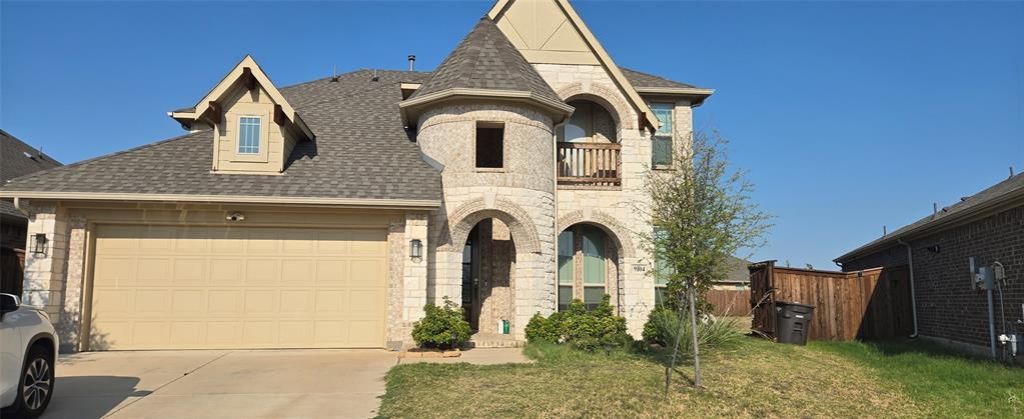
BEDS4
BATHS3 full 1 partial
SQUARE FEET3,055
MLS#21397215
STATUSActive
PROPERTY TYPERental - Single Family
SUBDIVISIONCopper Crk Ph IV Sec 2
SCHOOLEagle MT-Saginaw ISD
Property Description
Huge and open 4 bedroom 3.5 bath home with Laminate Wood floors from front to back in downstairs common areas. Deluxe Kitchen at the heart of the home hosts Built-In SS Appliances, Granite Countertops, and upgraded cabinets with a Wood Vent Hood and Pot & Pan Drawers! Architectural moments throughout like arched cutouts & doorways, and a Vaulted Ceiling with 2-story windows found at the Breakfast Nook. 1st-floor Primary Suite looks out to the backyard; 3 more bedrooms upstairs, including an In-Law Suite with Dual-Sink Bath & walk-in closet. Game Room flex space, Separate Laundry, Tile Floor-to-Ceiling Fireplace, an Extended Covered Rear Patio with a Gas Drop
Property Features
Property Type: Rental - Single Family
Cooling: Central Air, Electric
Fireplaces: 1
Garage: 2 car attached
Heating: Natural Gas
Home Style: Traditional
Lot Size: 0.19 Acres
Year Built: 2023
Feature Descriptions
Appliances: Dishwasher, Disposal, Gas Cooktop, Gas Water Heater, Microwave
Community Features: Community Pool, Greenbelt, Jogging Path/Bike Path
Days on Site: 6
Exterior: Brick
Fireplace: Wood Burning
Flooring: Carpet, Ceramic Tile, Laminate
HOA Fee: 682/ Annually
Laundry: Electric Dryer Hookup, Utility Room, Full Size W/D Area, Dryer Hookup, Washer Hookup
Parcel#: 42884100
Parking: Driveway
Parking Notes: Driveway
Patio/Porch: Covered
Pets Allowed: No Pets Allowed
Swimming Pool: Yes
Utilities: City Sewer, City Water
Window: Bay Window(s), Window Coverings
Room Sizes
Living Room: 17.00 x 16.00 Level - 1
Bedroom-Primary: 20.00 x 15.00 Level - 1
Kitchen: 16.00 x 9.00 Level - 1
Breakfast Room: 15.00 x 9.00 Level - 1
Office: 13.00 x 12.00 Level - 1
Game Room: 17.00 x 16.00 Level - 2
Bedroom-2nd Primary: 14.00 x 11.00 Level - 2
Bedroom: 13.00 x 11.00 Level - 2
Bedroom: 11.00 x 11.00 Level - 2
Local Schools
Elementary School: Copper Creek
School District: Eagle MT-Saginaw ISD
Listed By / Shown By
Listed By
Agency Name: Lone Star Realty Group, LLC
Agency Contact: 972-685-6221
Agent Name: Don Nguyen
Shown By
Agency Title: Kelly, Realtors
Agency Phone: (254) 741-1500
Agency Email: info@kellyrealtors.com
Agency Text: (254) 717-6447

9104 Rock Nettle Drive | MLS# 21397215
This property located at 9104 Rock Nettle Drive, Fort Worth, TX 76131 is currently listed for rent with an asking price of $3,200 / Monthly. Rock Nettle Drive is located within the Eagle MT-Saginaw ISD school district. Search Fort Worth real estate on www.kellyrealtors.com today.