
BEDS3
BATHS2 full
SQUARE FEET1,671
MLS#21316146
STATUSActive
PROPERTY TYPEResidential - Single Family
SUBDIVISIONLakes Of River Trails South
SCHOOLHurst-Euless-Bedford ISD
Property Description
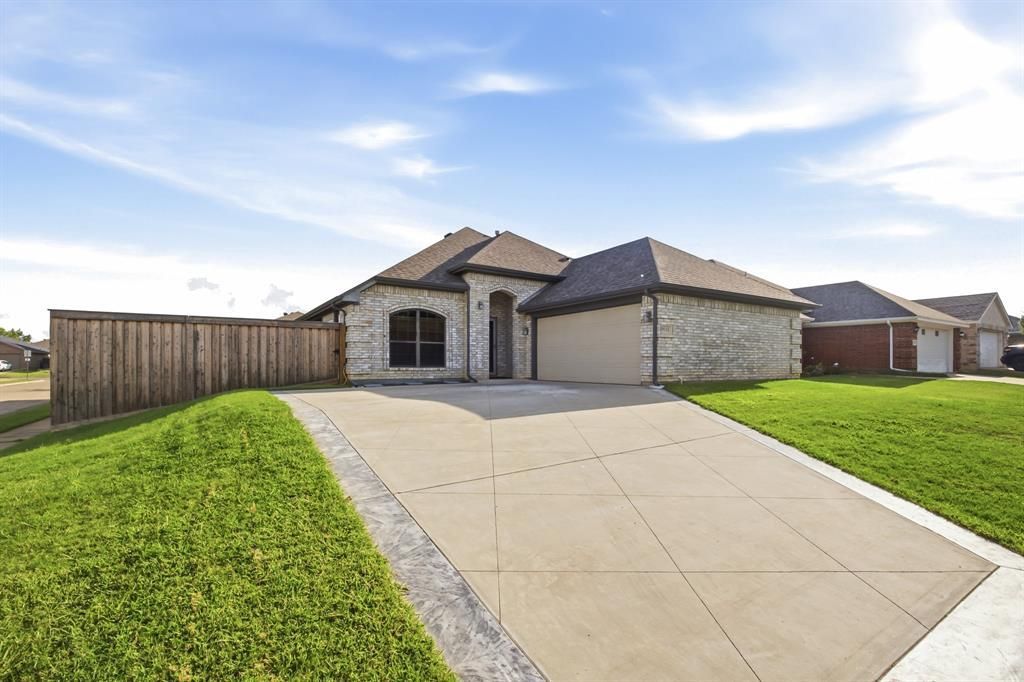
Welcome to 9101 Autumn Falls Drive, a beautifully maintained corner-lot home located in Fort Worth and zoned to HEB ISD! Offering 3 spacious bedrooms and 2 full bathrooms, this inviting residence combines comfort, functionality, and an exceptional location. Nestled on a quiet street with an elementary school just a short walk away, it's the perfect place to call home. Inside, you'll find a bright, open-concept floorplan designed for both everyday living and entertaining. The spacious family room features a cozy corner electric fireplace, while the well-appointed kitchen offers a breakfast bar, abundant cabinetry, and plenty of workspace. The private split primary suite serves as a relaxing retreat with dual vanities, a garden tub, separate shower, and a large walk-in closet. Generously sized secondary bedrooms provide flexibility for family, guests, or a home office. Additional conveniences include a utility room with built-in cabinets, a 2-car garage, and a spacious backyard complete with a sprinkler system, offering plenty of room for outdoor entertaining, gardening, or play. This lovingly cared-for home is truly move-in ready and waiting for you!
Property Features
Property Type: Residential - Single Family
Cooling: Ceiling Fan(s), Central Air, Electric
Fireplaces: 1
Garage: 2 car attached
Heating: Central, Natural Gas
Home Style: Traditional
Lot Size: 0.16 Acres
Roof Type: Composition
Year Built: 2004
Amenities
Decorative Lighting
Eat-in Kitchen
High Speed Internet Available
Open Floorplan
Walk-In Closet(s)
Rain Gutters
Feature Descriptions
Appliances: Dishwasher, Disposal, Electric Range, Microwave
Days on Site: 23
Exclusions: none, items in garage will be removed
Exterior: Brick
Fencing: Wood
Fireplace: Decorative, Electric
Flooring: Carpet, Ceramic Tile, Slate
HOA Fee: 125/ Quarterly
Laundry: Electric Dryer Hookup, Utility Room, Full Size W/D Area, Dryer Hookup, Washer Hookup
Lot: Corner Lot, Lrg. Backyard Grass, Sprinkler System, Subdivision
Parcel#: 40289176
Parking: Garage, Garage Door Opener, Garage Faces Side
Parking Notes: Garage, Garage Door Opener, Garage Faces Side
Patio/Porch: Front Porch, Patio
Utilities: City Sewer, City Water
Window: Window Coverings
Local Schools
Elementary School: Rivertrail
School District: Hurst-Euless-Bedford ISD
Listed By / Shown By
Listed By
Agency Name: Real Broker, LLC
Agency Contact: 817-796-9583
Agent Name: Alisha Rosse
Shown By
Agency Title: Kelly, Realtors
Agency Phone: (254) 741-1500
Agency Email: info@kellyrealtors.com
Agency Text: (254) 717-6447

Estimate Your Payment
Estimated Payment
$ 943.96 per month $834.59 Principal & Interest $0.00 Property Tax (data not provided by mls) $109.38 Homeowner's Insurance
9101 Autumn Falls Drive | MLS# 21316146
This single family home located at 9101 Autumn Falls Drive, Fort Worth, TX 76118 is currently listed for sale with an asking price of $375,000. This property was built in 2004 and has 3 bedrooms and 2 full baths with 1671 sq. ft. Autumn Falls Drive is located in the Lakes Of River Trails South subdivision within the Hurst-Euless-Bedford ISD school district. Search Lakes Of River Trails South real estate on www.kellyrealtors.com today.