
BEDS5
BATHS5 full 2 partial
SQUARE FEET5,182
MLS#21377229
STATUSActive
PROPERTY TYPEResidential - Single Family
SUBDIVISIONHighlands Ph 3b
SCHOOLNorthwest ISD
Property Description
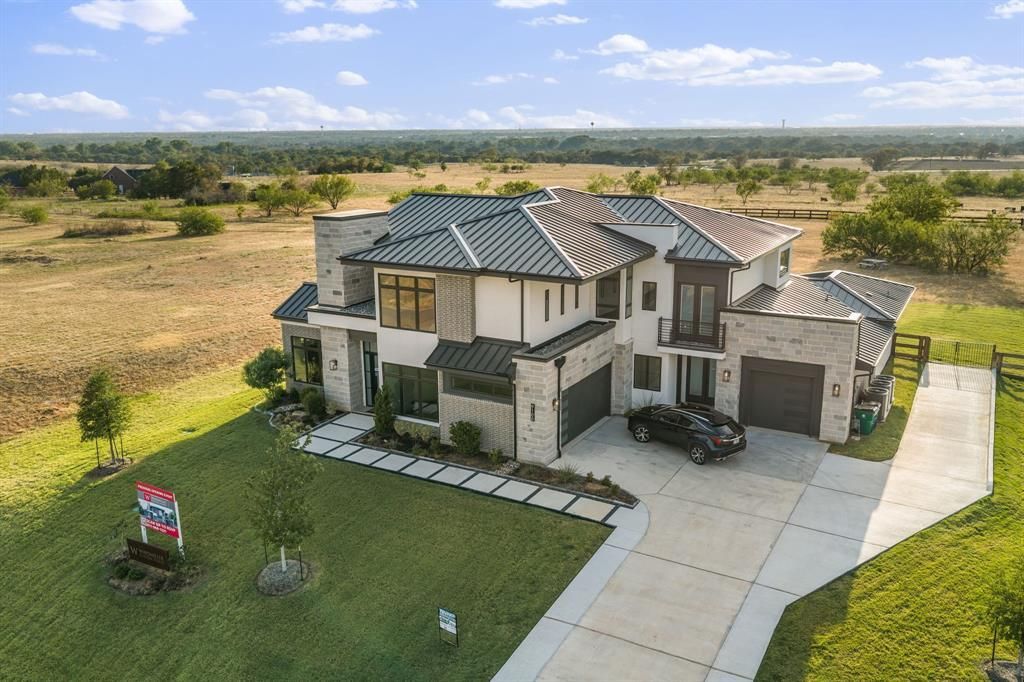
Luxury, space, and flexibility come together on over 1.3 acres in The Highlands of Northlake. This exceptional 5,183-square-foot residence offers 5 bedrooms, 5 full baths, 2 half baths, and an oversized 3-car garage, with a thoughtfully designed floor plan featuring two primary suites on the first floor. Soaring vaulted ceilings, wood flooring, designer lighting, and expansive living spaces create an impressive setting from the moment you enter.The heart of the home is an open-concept living area anchored by a gas fireplace and spacious kitchen with an oversized island, abundant cabinetry, walk-in pantry, and generous gathering space. A dedicated study and first-floor media room add versatility, while the second level offers additional bedrooms, a game room, family room, and loft—providing multiple spaces for entertaining, relaxing, working, or hosting guests.Outside, more than an acre provides the space and privacy that are increasingly difficult to find, complemented by a covered patio and expansive backyard with room to create your ideal outdoor retreat. Smart-home features, distinctive architecture, an oversized garage, and a flexible multi-generational floor plan complete this remarkable Northlake property. A rare opportunity to enjoy acreage, exceptional square footage, and elevated living in The Highlands.Offered at $1,995,000 with a pool and outdoor kitchen to be completed after closing. Contact listing agent for additional details, specifications and terms.
Property Features
Property Type: Residential - Single Family
Cooling: Ceiling Fan(s), Central Air, Electric, ENERGY STAR Qu
Fireplaces: 1
Garage: 3
Heating: ENERGY STAR Qualified Equipment, Fireplace(s)
Home Style: Mid-Century Modern
Lot Size: 1.32 Acres
Roof Type: Metal
Year Built: 2024
Amenities
Built-in Features
Chandelier
Decorative Lighting
Eat-in Kitchen
In-Law Suite Floorplan
Kitchen Island
Loft
Open Floorplan
Pantry
Smart Home System
Vaulted Ceiling(s)
Walk-In Closet(s)
Second Primary Bedroom
Feature Descriptions
Appliances: Dishwasher, Disposal, Gas Cooktop, Microwave, Double Oven, Refrigerator
Days on Site: 48
Exterior: Brick, Rock/Stone, Stucco
Fencing: Fenced, Split Rail
Fireplace: Family Room, Gas
Flooring: Carpet, Engineered Wood, Tile
HOA Fee: 1400/ Annually
Laundry: Electric Dryer Hookup, Utility Room, Full Size W/D Area, Dryer Hookup, Washer Hookup
Lot: Acreage
Parcel#: R1020088
Parking: Driveway, Garage Door Opener, Garage Double Door, Oversized, Parking Pad
Parking Notes: Driveway, Garage Door Opener, Garage Double Door, Ove
Patio/Porch: Covered, Patio
Utilities: Aerobic Septic, Cable Available, City Water, Co-op Electric, Community Mailbox, Individual Gas Meter
Room Sizes
Bedroom-Primary: 23.00 x 17.00 Level - 1
Office: 12.00 x 15.00 Level - 1
Living Room: 20.00 x 22.00 Level - 1
Dining Room: 18.00 x 11.00 Level - 1
Bedroom-2nd Primary: 13.00 x 17.00 Level - 1
Media Room: 18.00 x 14.00 Level - 1
Bedroom: 13.00 x 16.00 Level - 2
Family Room: 17.00 x 12.00 Level - 2
Loft: 11.00 x 13.00 Level - 2
Game Room: 19.00 x 14.00 Level - 2
Local Schools
Elementary School: Johnie Daniel
School District: Northwest ISD
Listed By / Shown By
Listed By
Agency Name: Century 21 Mike Bowman, Inc.
Agency Contact: 817-354-7653
Agent Name: Blake Sharp
Shown By
Agency Title: Kelly, Realtors
Agency Phone: (254) 741-1500
Agency Email: info@kellyrealtors.com
Agency Text: (254) 717-6447

Estimate Your Payment
Estimated Payment
$ 5,021.88 per month $4,440.01 Principal & Interest $0.00 Property Tax (data not provided by mls) $581.88 Homeowner's Insurance
9100 Florance Way | MLS# 21377229
This single family home located at 9100 Florance Way, Northlake, TX 76247 is currently listed for sale with an asking price of $1,995,000. This property was built in 2024 and has 5 bedrooms and 5 full and 2 partial baths with 5182 sq. ft. Florance Way is located in the Highlands Ph 3b subdivision within the Northwest ISD school district. Search Highlands Ph 3b real estate on www.kellyrealtors.com today.