
BEDS3
BATHS2 full
SQUARE FEET1,096
MLS#1995620
STATUSActive
PROPERTY TYPEResidential - Single Family
SUBDIVISIONSOUTH SAN ANTONIO
SCHOOLEdgewood ISD
Property Description
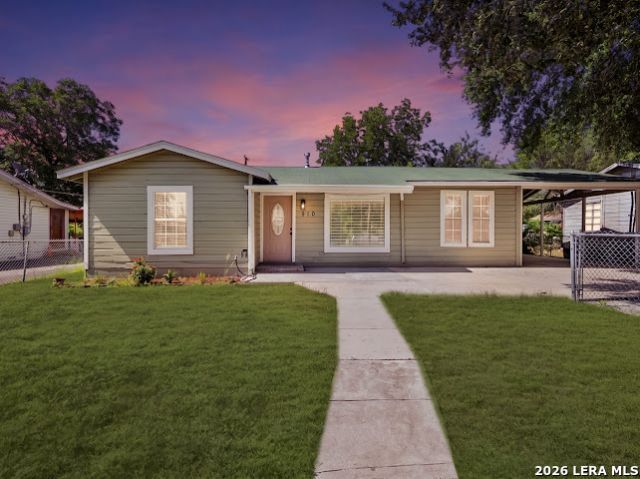
Beautifully remodeled home with Modern Updates! Welcome home to this beautifully remodeled property featuring an open-concept layout, stylish finishes, and plenty of natural light throughout. Spacious living area with vinyl plank flooring. Gorgeous updated kitchen with cabinetry, countertops backsplash and stainless appliances. Fresh interior and exterior paint. 3 Mini-Spilts throughout the home. Covered patio overlooking a huge backyard with mature trees-perfect for entertaining, kids, or pets. This move-in ready home offers the perfect combination of modern updates and outdoor space. Whether youre a first-time homebuyer or looking to upgrade, this home is ready for its new owners!
Property Features
Property Type: Residential - Single Family
Cooling: Other
Fuel Type: Other
Heating: Other
Home Style: One Story
Lot Size: 0.17 Acres
Roof Type: Composition
Stories: 1.0
Taxes: $2,818
Year Built: 1961
Feature Descriptions
Builder Name: Unknown
Days on Site: 27
Exterior: Wood
Flooring: Laminate
HOA Mandatory: No
Inclusions: Ceiling Fans, Stacked Washer/Dryer, Stove/Range, Gas Cooking, Smoke Alarm, Gas Water Heater, City Garbage service
Interior: Liv/Din Combo, Eat-In Kitchen, Breakfast Bar, Utility Room Inside,1st Floor Lvl/No Steps, Open Floor Plan, Laundry Main Level, Laundry Room
Neighborhood Amenities: None
Parking: None/Not Applicable
Pool/Spa: None
Supplier - Electric: CPS
Supplier - Gas: CPS
Supplier - Sewer: SAWS
Supplier - Water: SAWS
Tax By Multiple Counties: No
Type: Single Family Detached
Water/Sewer: City
Windows: None Remain
Room Sizes
Bedroom 2: 12 X 13
Bedroom 3: 11 X 10
Kitchen: 10 X 10
Living Room: 15 X 15
Local Schools
High School: Call District
Middle School: Call District
Elementary School: Call District
School District: Edgewood ISD
Listed By / Shown By
Listed By
Agency Name: Alamo Home Source Realty
Agency Phone: (210) 236-8913
Shown By
Agency Title: Kelly, Realtors
Agency Phone: (254) 741-1500
Agency Email: info@kellyrealtors.com
Agency Text: (254) 717-6447

Estimate Your Payment
Estimated Payment
$ 685.42 per month $398.38 Principal & Interest $234.83 Property Tax $52.21 Homeowner's Insurance
910 Menefee Blvd | MLS# 1995620
This single family home located at 910 Menefee Blvd, San Antonio, TX 78237 is currently listed for sale with an asking price of $179,000. This property was built in 1961 and has 3 bedrooms and 2 full baths with 1096 sq. ft. Menefee Blvd is located in the SOUTH SAN ANTONIO subdivision within the Edgewood ISD school district. Search SOUTH SAN ANTONIO real estate on www.kellyrealtors.com today.