
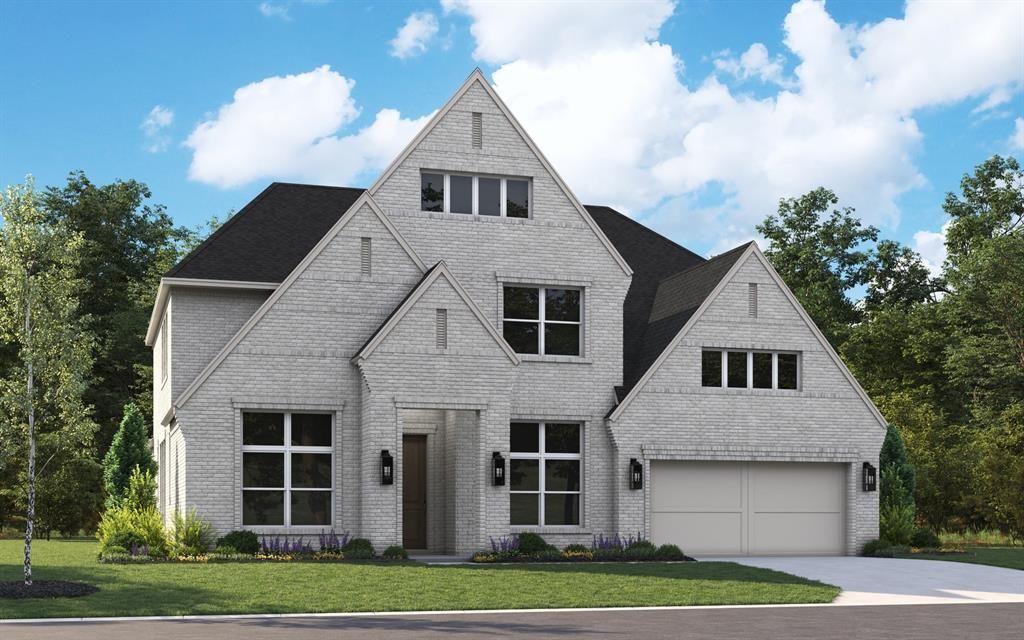
BEDS5
BATHS5 full 1 partial
SQUARE FEET4,449
MLS#21371327
STATUSActive
PROPERTY TYPEResidential - Single Family
SUBDIVISIONLakewood at Brookhollow
SCHOOLProsper ISD
Property Description
MLS# 21371327 - Built by Tradition Homes - October 2026 completion ~ A grand entry sets the tone with a sweeping spiral staircase as its focal point, creating an elegant and memorable first impression. The open great room flows seamlessly into the kitchen and dining areas, offering a natural gathering space designed for both everyday living and entertaining. A sliding glass door extends the living area to the covered patio, enhancing the connection between indoor and outdoor spaces. A private study provides a quiet retreat, ideal for working from home or focused tasks. The owner’s suite is thoughtfully designed with a well - appointed bath, spacious walk - in closet, and a charming window seat that adds both character and comfort. Upstairs, a game room and additional media room offer versatile spaces for relaxing, hosting, or accommodating a variety of lifestyle needs. Complete with a three - car tandem garage, this home blends functionality, flexibility, and refined design throughout.
Property Features
Property Type: Residential - Single Family
Cooling: Central Air
Fireplaces: 1
Garage: 3 car attached
Heating: Natural Gas
Lot Size: 0.23 Acres
Roof Type: Composition
Year Built: 2026
Amenities
Kitchen Island
Open Floorplan
Feature Descriptions
Appliances: Dishwasher, Disposal, Gas Cooktop, Microwave
Community Features: Club House, Community Pool, Fitness Center
Days on Site: 3
Exterior: Brick
Fencing: Wood
Fireplace: Gas
Flooring: Carpet
HOA Fee: 1200/ Annually
Parcel#: R-13306-00A-0260-1
Parking: Tandem
Parking Notes: Tandem
Swimming Pool: Yes
Utilities: City Sewer, City Water
Room Sizes
Dining Room: 12.00 x 16.00 Level - 1
Living Room: 17.00 x 20.00 Level - 1
Bedroom: 11.00 x 12.00 Level - 1
Bedroom: 11.00 x 13.00 Level - 2
Bedroom: 13.00 x 13.00 Level - 2
Bedroom: 12.00 x 13.00 Level - 3
Media Room: 12.00 x 12.00 Level - 1
Office: 11.00 x 13.00 Level - 1
Game Room: 17.00 x 19.00 Level - 2
Bonus Room: 12.00 x 19.00 Level - 2
Bedroom-Primary: 18.00 x 14.00 Level - 1
Local Schools
Elementary School: Cynthia A Cockrell
School District: Prosper ISD
Listed By / Shown By
Listed By
Agency Name: HomesUSA.com
Agency Contact: 888-872-6006
Agent Name: Ben Caballero
Shown By
Agency Title: Kelly, Realtors
Agency Phone: (254) 741-1500
Agency Email: info@kellyrealtors.com
Agency Text: (254) 717-6447

Estimate Your Payment
Estimated Payment
$ 2,970.08 per month $2,625.95 Principal & Interest $0.00 Property Tax (data not provided by mls) $344.14 Homeowner's Insurance
910 Keller Drive | MLS# 21371327
This single family home located at 910 Keller Drive, Prosper, TX 75078 is currently listed for sale with an asking price of $1,179,900. This property was built in 2026 and has 5 bedrooms and 5 full and 1 partial baths with 4449 sq. ft. Keller Drive is located in the Lakewood at Brookhollow subdivision within the Prosper ISD school district. Search Lakewood At Brookhollow real estate on www.kellyrealtors.com today.