
BEDS3
BATHS2 full 1 partial
SQUARE FEET1,550
MLS#2011880
STATUSNew
PROPERTY TYPEResidential - Single Family
SUBDIVISIONCANTERBURY FARMS
SCHOOLNorthside
Property Description
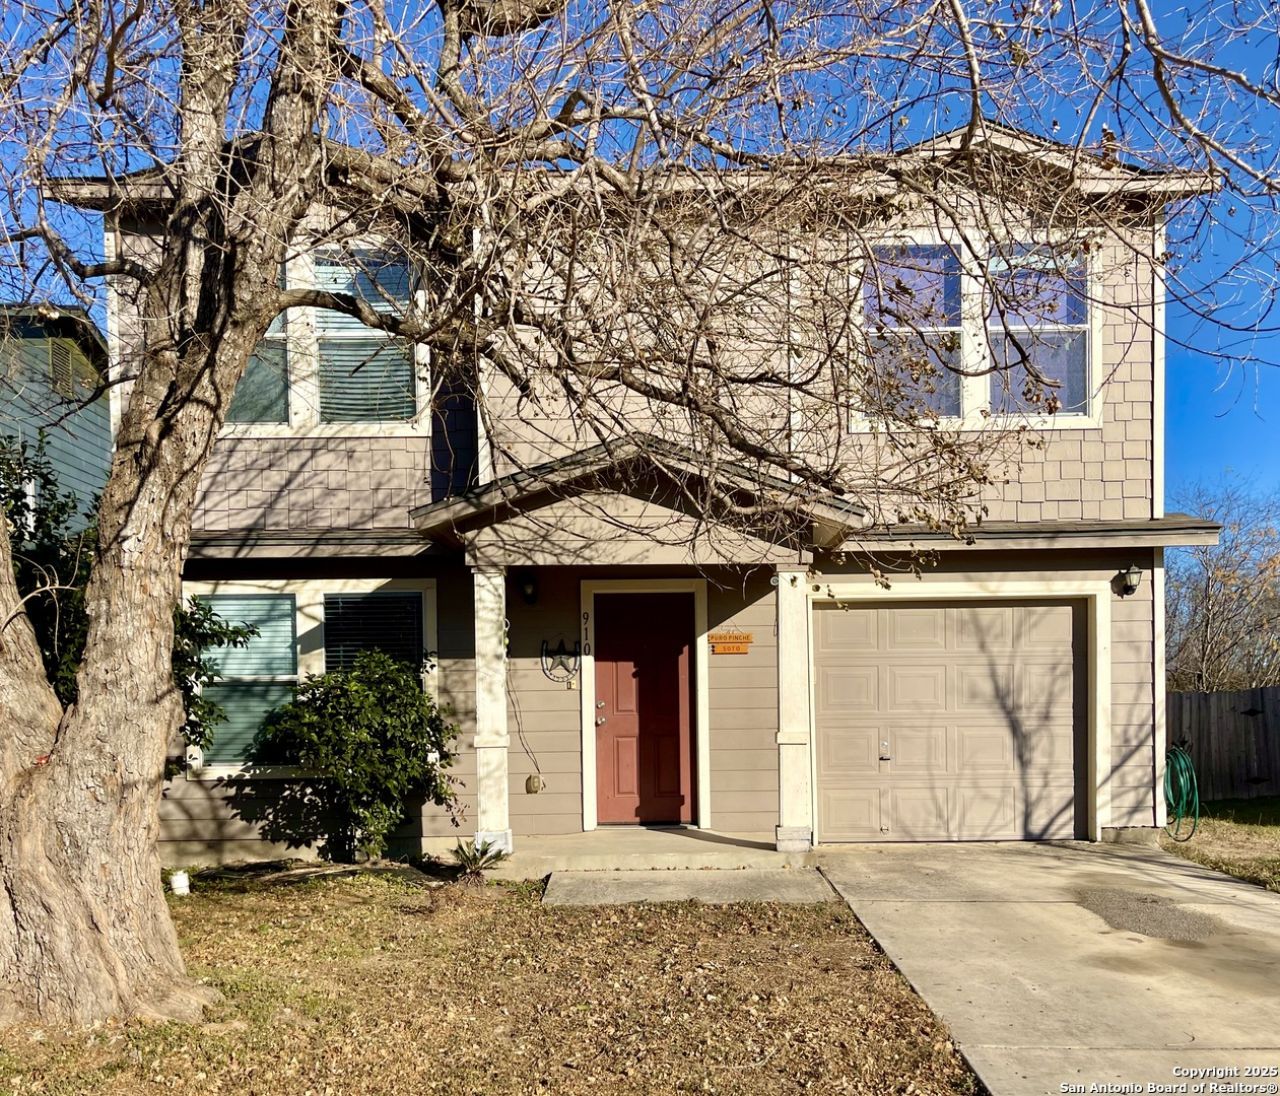
**2-Story Home in Canterbury Farms** This charming two-story home features 3 bedrooms, 2.5 baths, and an open-concept living space. Upstairs includes a second living area, perfect for relaxation or entertaining. For added functionality, the walk-in pantry is conveniently located within the laundry room. Recent updates to the home include a new roof and water heater. The property is ideally located just inside Loop 410 near Highway 151, providing close proximity to shopping, dining, and Lackland AFB. It is also situated within the Northside ISD school district.
Property Features
Property Type: Residential - Single Family
Cooling: One Central
Fuel Type: Electric
Heating: Central
Home Style: Two Story
Lot Size: 0.12 Acres
Roof Type: Composition
Stories: 2.0
Taxes: $4,623
Year Built: 2008
Feature Descriptions
Builder Name: UNKNOWN
Days on Site: 8
Exterior: Cement Fiber
Flooring: Carpeting, Ceramic Tile, Linoleum
Foundation: Slab
Hoa Fee: 30/Quarterly
HOA Mandatory: Yes
HOA Name: CANTERBURY FARMS COMMUNITY ASSOCIATION
Inclusions: Ceiling Fans, Washer Connection, Dryer Connection, Stove/Range, Disposal, Dishwasher, Ice Maker Connection, Vent Fan, Smoke Alarm, Electric Water Heater, City Garbage service
Interior: One Living Area, Liv/Din Combo, Utility Room Inside, All Bedrooms Upstairs, Open Floor Plan, Cable TV Available, High Speed Internet, Laundry Main Level, Laundry Room, Walk in Closets
Multiple HOA: No
Neighborhood Amenities: None
Parking: One Car Garage
Pool/Spa: None
Tax By Multiple Counties: No
Type: Single Family Detached
Water/Sewer: City
Windows: None Remain
Room Sizes
Bedroom 2: 12 X 10
Bedroom 3: 12 X 10
Kitchen: 14 X 14
Dining Room: 14 X 14
Living Room: 17 X 15
Local Schools
High School: Call District
Middle School: Call District
Elementary School: Call District
School District: Northside
Listed By / Shown By
Listed By
Agency Name: San Antonio Elite Realty
Agency Phone: (210) 455-8099
Shown By
Agency Title: Kelly, Realtors
Agency Phone: (254) 741-1500
Agency Email: info@kellyrealtors.com
Agency Text: (254) 717-6447

Estimate Your Payment
Estimated Payment
$ 825.77 per month $389.47 Principal & Interest $385.25 Property Tax $51.04 Homeowner's Insurance
910 Absolon Farm | MLS# 2011880
This single family home located at 910 Absolon Farm, San Antonio, TX 78228 is currently listed for sale with an asking price of $175,000. This property was built in 2008 and has 3 bedrooms and 2 full and 1 partial baths with 1550 sq. ft. Absolon Farm is located in the CANTERBURY FARMS subdivision within the Northside school district. Search CANTERBURY FARMS real estate on www.kellyrealtors.com today.