
BEDS2
BATHS1 full
SQUARE FEET1,177
MLS#21310834
STATUSPending
PROPERTY TYPEResidential - Single Family
SUBDIVISIONMays Clyde W Add
SCHOOLCastleberry ISD
Property Description
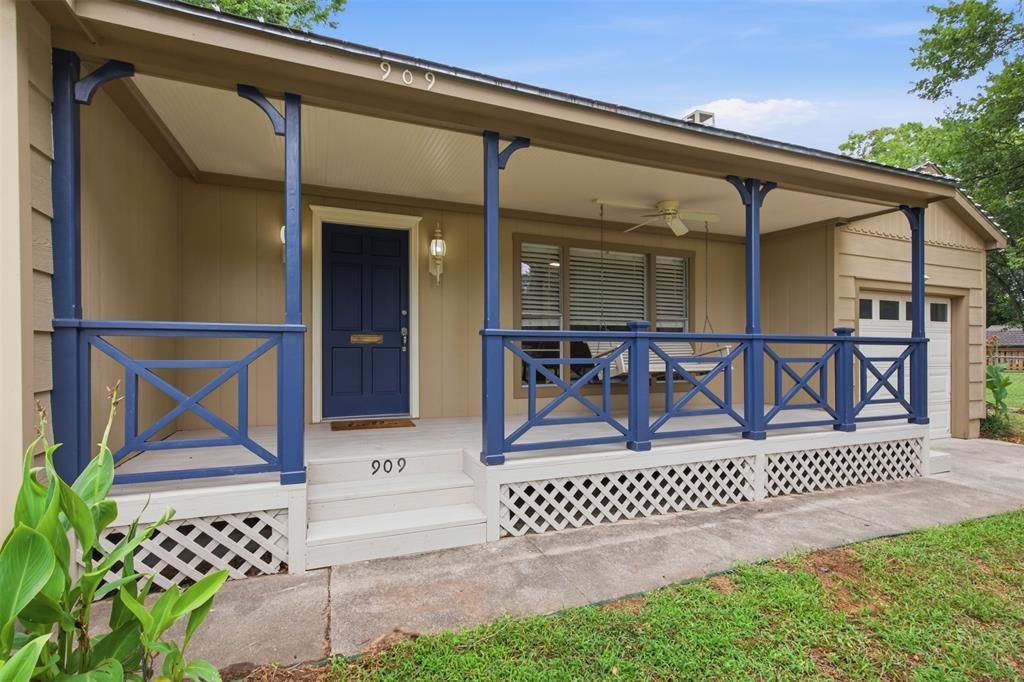
New roof installed in August! Charming cottage nestled on a beautiful tree-shaded lot in the heart of River Oaks. A welcoming front porch with a swing adds warmth and curb appeal, creating the perfect spot to relax and enjoy the neighborhood. Inside, the updated kitchen features a center island and French doors that open to a spacious, shaded backyard—ideal for entertaining or everyday living.The bright front living room showcases a wall of windows that fills the space with natural light, along with a cozy fireplace as a focal point. Two generously sized bedrooms and a full bath are tucked away off a private hallway, offering comfort and privacy.Additional highlights include an attached one-car garage and a large laundry room with ample storage space. This delightful home combines character, functionality, and an exceptional location in one inviting package.
Property Features
Property Type: Residential - Single Family
Cooling: Ceiling Fan(s), Central Air, Electric
Fireplaces: 1
Garage: 1 car attached
Heating: Central, Natural Gas
Home Style: Traditional
Lot Size: 0.23 Acres
Roof Type: Composition
Year Built: 1951
Amenities
Cable TV Available
Kitchen Island
Feature Descriptions
Appliances: Dishwasher, Disposal, Gas Range, Gas Water Heater, Microwave
Days on Site: 115
Exclusions: minerals
Exterior: Fiber Cement, Wood
Fencing: Chain Link
Fireplace: Living Room, Wood Burning
Flooring: Tile, Vinyl
Laundry: Electric Dryer Hookup, Utility Room, Full Size W/D Area, Washer Hookup
Lot: Interior Lot, Landscaped, Lrg. Backyard Grass, Many Trees, Sprinkler System
Parcel#: 01678892
Parking: Garage, Garage Single Door
Parking Notes: Garage, Garage Single Door
Patio/Porch: Covered
Utilities: Asphalt, Cable Available, City Sewer, City Water
Window: Window Coverings
Local Schools
Elementary School: Cato
School District: Castleberry ISD
Listed By / Shown By
Listed By
Agency Name: Briggs Freeman Sotheby's Int'l
Agency Contact: 817-731-8466
Agent Name: Katherine Roberts
Shown By
Agency Title: Kelly, Realtors
Agency Phone: (254) 741-1500
Agency Email: info@kellyrealtors.com
Agency Text: (254) 717-6447

Estimate Your Payment
Estimated Payment
$ 616.72 per month $545.26 Principal & Interest $0.00 Property Tax (data not provided by mls) $71.46 Homeowner's Insurance
909 Keith Pumphrey Drive | MLS# 21310834
This single family home located at 909 Keith Pumphrey Drive, River Oaks, TX 76114 is currently listed for sale with an asking price of $245,000. This property was built in 1951 and has 2 bedrooms and 1 full baths with 1177 sq. ft. Keith Pumphrey Drive is located in the Mays Clyde W Add subdivision within the Castleberry ISD school district. Search Mays Clyde W Add real estate on www.kellyrealtors.com today.