
BEDS3
BATHS2 full
SQUARE FEET1,515
MLS#21418965
STATUSActive
PROPERTY TYPEResidential - Single Family
SUBDIVISIONBent Creek Estate Ph II
SCHOOLDenton ISD
Property Description
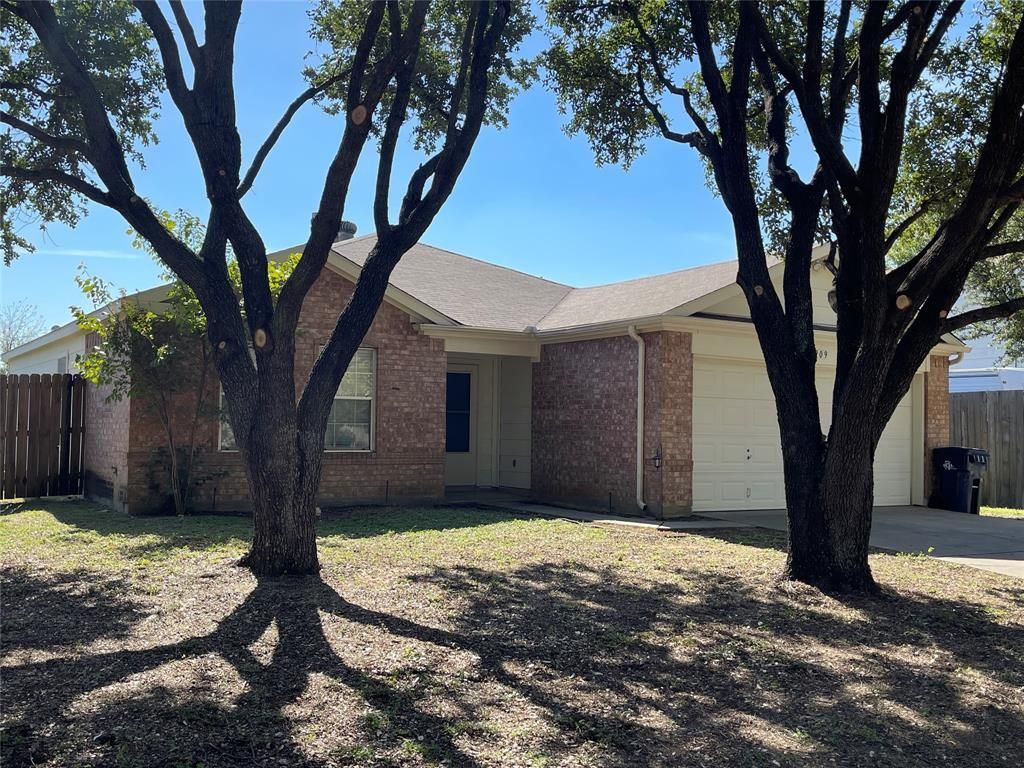
Recently updated well maintained home in a cul-de-sac. Unique floor plan with ample storage. Large open living room with gas log fireplace. Spacious kitchen with great cabinetry, granite countertops, electric, stainless steel range, pantry, and breakfast bar. A split bedroom arrangement with the primary bedroom tucked behind the breakfast area for added privacy. Large walk-in closet and updated bathroom complete the primary bedroom. You have a flex room that could be used for a fourth bedroom, home office, homeschool room, or an added game room or den area. Both additional front bedrooms, have ceiling fans, and great closet storage. Hall bathroom is spacious and features a linen closet. The home does come with a washer and dryer and side-by-side refrigerator. Sprinkler system, gutters, covered back deck and great size yard. Updates include new flooring, new blinds, all new paint, new light fixtures.
Property Features
Property Type: Residential - Single Family
Cooling: Ceiling Fan(s), Central Air, Electric
Fireplaces: 1
Garage: 2 car attached
Heating: Central
Home Style: Traditional
Lot Size: 0.18 Acres
Roof Type: Composition
Year Built: 2000
Amenities
Cable TV Available
Decorative Lighting
Eat-in Kitchen
Granite Counters
High Speed Internet Available
Open Floorplan
Paneling
Pantry
Walk-In Closet(s)
Covered Patio/Porch
Rain Gutters
Feature Descriptions
Appliances: Dishwasher, Disposal, Electric Range, Refrigerator
Exclusions: None
Exterior: Brick, Siding
Fencing: Back Yard, Full, Wood
Fireplace: Gas Logs
Flooring: Carpet, Ceramic Tile, Linoleum
Laundry: Electric Dryer Hookup, Utility Room, Full Size W/D Area, Dryer Hookup, Washer Hookup
Lot: Cul-De-Sac, Interior Lot, Lrg. Backyard Grass, Sprinkler System, Subdivision
Parcel#: R204430
Parking: Driveway, Garage, Garage Door Opener, Garage Faces Front, Garage Single Door
Parking Notes: Driveway, Garage, Garage Door Opener, Garage Faces Fr
Patio/Porch: Covered, Deck, Front Porch, Patio, Rear Porch
Utilities: City Sewer, City Water, Curbs, Sidewalk, Underground Utilities
Window: Window Coverings
Local Schools
Elementary School: Ryanws
School District: Denton ISD
Listed By / Shown By
Listed By
Agency Name: Keller Williams Realty
Agency Contact: (940) 484-9411
Agent Name: Jennifer Titterington
Shown By
Agency Title: Kelly, Realtors
Agency Phone: (254) 741-1500
Agency Email: info@kellyrealtors.com
Agency Text: (254) 717-6447

Estimate Your Payment
Estimated Payment
$ 703.57 per month $622.05 Principal & Interest $0.00 Property Tax (data not provided by mls) $81.52 Homeowner's Insurance
909 Greenbend Drive | MLS# 21418965
This single family home located at 909 Greenbend Drive, Denton, TX 76210 is currently listed for sale with an asking price of $279,500. This property was built in 2000 and has 3 bedrooms and 2 full baths with 1515 sq. ft. Greenbend Drive is located in the Bent Creek Estate Ph II subdivision within the Denton ISD school district. Search Bent Creek Estate Ph II real estate on www.kellyrealtors.com today.