
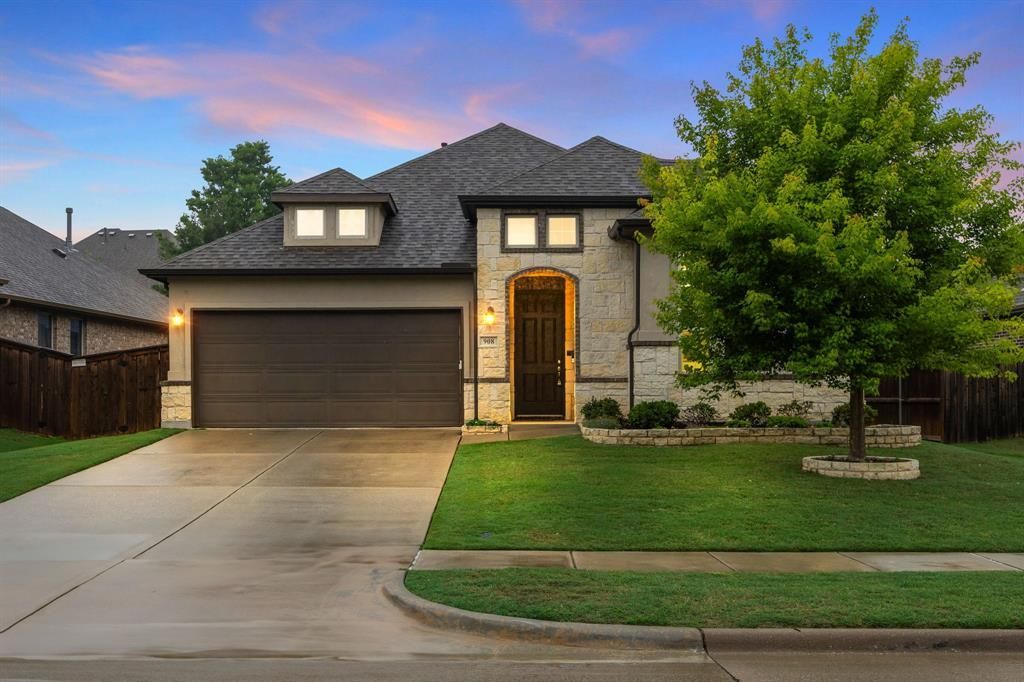
BEDS3
BATHS2 full
SQUARE FEET2,173
MLS#21346840
STATUSActive
PROPERTY TYPEResidential - Single Family
SUBDIVISIONTrinity Falls Planning Unit 1 Ph 1b
SCHOOLMcKinney ISD
Property Description
Seller is offering $10,000 to help lower the buyer's interest rate or assist with closing costs. Move-in ready 3-bedroom, 2-bath home in the highly sought-after Trinity Falls community. Thoughtfully maintained, this home offers an open-concept layout that blends everyday comfort with easy entertaining, plus an extended covered patio that's perfect for relaxing or hosting family and friends.Recent updates include a new roof in 2023 and a new water heater in 2025. The refrigerator, washer, dryer, Ring doorbell, and EV charger all convey with the home, providing exceptional value and convenience for the next owner.Residents enjoy Trinity Falls' exceptional amenities, including The Club with a resort-style pool and splash pad, The Lodge with a fitness center and event lawn, Basecamp at B.B. Owen Park, and miles of scenic walking trails and lakes. Located within McKinney ISD, this home is just minutes from shopping, dining, and everyday conveniences in North McKinney.
Property Features
Property Type: Residential - Single Family
Cooling: Ceiling Fan(s), Central Air, Electric
Fireplaces: 1
Garage: 2 car attached
Heating: Central, Natural Gas
Home Style: Mediterranean
Lot Size: 0.17 Acres
Roof Type: Shingle
Year Built: 2015
Amenities
Cable TV Available
Decorative Lighting
Eat-in Kitchen
High Speed Internet Available
Kitchen Island
Rain Gutters
Private Yard
Feature Descriptions
Appliances: Built-in Gas Range, Dishwasher, Disposal, Dryer, Gas Range, Gas Water Heater, Microwave, Plumbed For Gas in Kitchen, Refrigerator, Washer
Days on Site: 30
Exterior: Rock/Stone, Stucco
Fencing: Back Yard, Privacy, Wood
Fireplace: Decorative
Flooring: Carpet, Ceramic Tile
HOA Fee: 393/ Quarterly
Lot: Interior Lot, Landscaped, Sprinkler System, Subdivision
Parcel#: R1064000W02701
Parking: Driveway, Garage Door Opener, Garage Faces Front, Garage Single Door
Parking Notes: Driveway, Garage Door Opener, Garage Faces Front, Gar
Utilities: City Sewer, Curbs, Electricity Connected, MUD Water, Natural Gas Available, Sidewalk, Underground Utilities
Room Sizes
Kitchen: 12.00 x 14.00 Level - 1
Dining Room: 10.00 x 14.00 Level - 1
Living Room: 15.00 x 22.00 Level - 1
Bedroom-Primary: 15.00 x 23.00 Level - 1
Office: 10.00 x 15.00 Level - 1
Bedroom: 9.00 x 13.00 Level - 1
Bedroom: 13.00 x 13.00 Level - 1
Bath-Full: 5.00 x 9.00 Level - 1
Laundry: 6.00 x 8.00 Level - 1
Local Schools
Elementary School: Glenoaks
School District: McKinney ISD
Listed By / Shown By
Listed By
Agency Name: Coldwell Banker Apex, REALTORS
Agency Contact: 972-345-0642
Agent Name: Stacey Hunter
Shown By
Agency Title: Kelly, Realtors
Agency Phone: (254) 741-1500
Agency Email: info@kellyrealtors.com
Agency Text: (254) 717-6447

Estimate Your Payment
Estimated Payment
$ 1,079.89 per month $954.77 Principal & Interest $0.00 Property Tax (data not provided by mls) $125.13 Homeowner's Insurance
908 Spring Falls Drive | MLS# 21346840
This single family home located at 908 Spring Falls Drive, McKinney, TX 75071 is currently listed for sale with an asking price of $429,000. This property was built in 2015 and has 3 bedrooms and 2 full baths with 2173 sq. ft. Spring Falls Drive is located in the Trinity Falls Planning Unit 1 Ph 1b subdivision within the McKinney ISD school district. Search Trinity Falls Planning Unit 1 Ph 1b real estate on www.kellyrealtors.com today.