
BEDS3
BATHS2 full 1 partial
SQUARE FEET2,894
MLS#21371638
STATUSActive
PROPERTY TYPERental - Single Family
SUBDIVISIONRiver Trails Add
SCHOOLHurst-Euless-Bedford ISD
Property Description
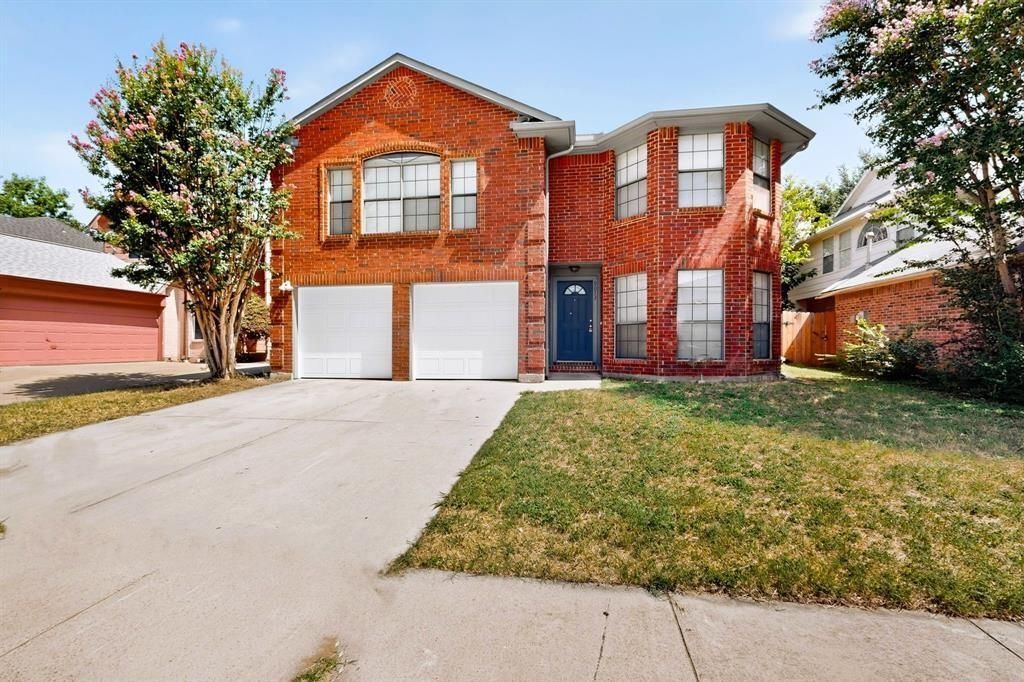
Freshly updated with new paint and flooring throughout, this spacious 3-bedroom, 2.5-bath home offers 2,894 sq. ft. in the desirable River Trails subdivision, within walking distance of River Trails Elementary and zoned to Hurst-Euless-Bedford ISD.The home features two living areas, a bonus room, formal dining, a bright breakfast nook, and a well-equipped kitchen with built-in cabinetry and a walk-in pantry. The spacious primary suite includes dual walk-in closets and an ensuite bath with dual sinks. Two additional bedrooms feature walk-in closets and ceiling fans, plus an upstairs game room.Additional highlights include a laundry room with hookups, 2-car attached garage, and fenced backyard. Enjoy a quiet no-HOA neighborhood with nearby parks, lakes, and walking trails.SPECIAL FINANCING OPTIONS AVAILABLE!! We offer bi-weekly rent payment options through our Flex Payment Program! Contact us to learn more!There is a $60 nonrefundable application fee per adult. We never advertise on FB Marketplace! Per Management Agreement we can only hold houses for 30 days with a deposit down.
Property Features
Property Type: Rental - Single Family
Cooling: Ceiling Fan(s), Central Air
Fireplaces: 1
Garage: 2 car attached
Heating: Central, Electric
Home Style: Traditional
Lot Size: 0.13 Acres
Stories: 2.0
Year Built: 1996
Feature Descriptions
Appliances: Dishwasher, Disposal, Gas Oven, Gas Range
Days on Site: 3
Exterior: Brick, Concrete
Fencing: Wood
Fireplace: Family Room
Flooring: Carpet, Ceramic Tile
Laundry: Electric Dryer Hookup, Utility Room, Full Size W/D Area, Washer Hookup
Parcel#: 06642322
Parking: Garage Double Door
Parking Notes: Garage Double Door
Pets Allowed: Yes Pets Allowed, Cats OK, Dogs OK, Number Limit, Size Limit
Utilities: City Sewer, City Water
Local Schools
Elementary School: Rivertrail
School District: Hurst-Euless-Bedford ISD
Listed By / Shown By
Listed By
Agency Name: Perpetual Realty Group LLC
Agent Name: Irene Hammond
Shown By
Agency Title: Kelly, Realtors
Agency Phone: (254) 741-1500
Agency Email: info@kellyrealtors.com
Agency Text: (254) 717-6447

9073 Stillwater Trail | MLS# 21371638
This property located at 9073 Stillwater Trail, Fort Worth, TX 76118 is currently listed for rent with an asking price of $2,800 / Monthly. Stillwater Trail is located within the Hurst-Euless-Bedford ISD school district. Search Fort Worth real estate on www.kellyrealtors.com today.