
BEDS3
BATHS2 full
SQUARE FEET1,780
MLS#21379789
STATUSActive
PROPERTY TYPERental - Single Family
SUBDIVISIONRiver Trails Add
SCHOOLHurst-Euless-Bedford ISD
Property Description
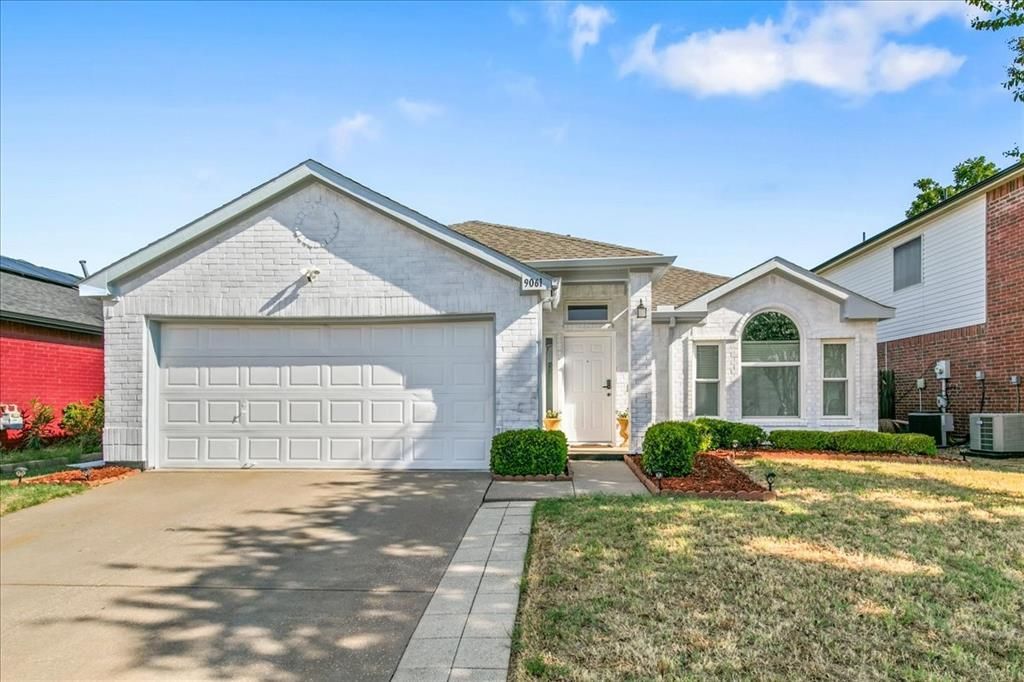
Adorable 3 bedroom home located in River Trails of Fort Worth, HEB school district. This home features spacious living area and open kitchen. Upgraded primary bathroom suite. Great location close to shopping at North East Mall, major highways, and the DFW airport.Tenants must sign lease and pay funds owed within 24 hours of approval! Must move in within 14 days from the available date!Leaser & agent to verify all info herein include schools & dimensions.
Property Features
Property Type: Rental - Single Family
Cooling: Ceiling Fan(s), Central Air, Electric
Fireplaces: 1
Garage: 2 car attached
Heating: Central, Natural Gas
Home Style: Traditional
Lot Size: 0.13 Acres
Roof Type: Composition
Year Built: 1996
Amenities
Cable TV Available
Feature Descriptions
Appliances: Dishwasher, Disposal, Electric Range, Gas Water Heater, Microwave
Days on Site: 48
Fireplace: Gas Starter, Wood Burning
Flooring: Carpet
Laundry: Electric Dryer Hookup, Washer Hookup
Parcel#: 06640303
Parking: Driveway, Garage
Parking Notes: Driveway, Garage
Pets Allowed: Breed Restrictions, Call, Number Limit, Size Limit
Security: Carbon Monoxide Detector(s), Smoke Detector(s)
Utilities: City Sewer, Curbs, Sidewalk
Room Sizes
Bedroom: 10.00 x 12.00 Level - 1
Bedroom: 9.00 x 14.00 Level - 1
Breakfast Room: 13.00 x 15.00 Level - 1
Dining Room: 9.00 x 15.00 Level - 1
Kitchen: 10.00 x 13.00 Level - 1
Living Room: 15.00 x 16.00 Level - 1
Bedroom-Primary: 12.00 x 17.00 Level - 1
Utility Room: 6.00 x 6.00 Level - 1
Local Schools
Elementary School: Rivertrail
School District: Hurst-Euless-Bedford ISD
Listed By / Shown By
Listed By
Agency Name: Tri Bar Properties
Agency Contact: 817-285-0933
Agent Name: Denise DeFazio
Shown By
Agency Title: Kelly, Realtors
Agency Phone: (254) 741-1500
Agency Email: info@kellyrealtors.com
Agency Text: (254) 717-6447

9061 Blue Ridge Trail | MLS# 21379789
This property located at 9061 Blue Ridge Trail, Fort Worth, TX 76118 is currently listed for rent with an asking price of $2,250 / Monthly. Blue Ridge Trail is located within the Hurst-Euless-Bedford ISD school district. Search Fort Worth real estate on www.kellyrealtors.com today.