
BEDS4
BATHS2 full
SQUARE FEET1,764
MLS#21414703
STATUSActive
PROPERTY TYPEResidential - Single Family
SUBDIVISIONWindridge 1
SCHOOLAllen ISD
Property Description
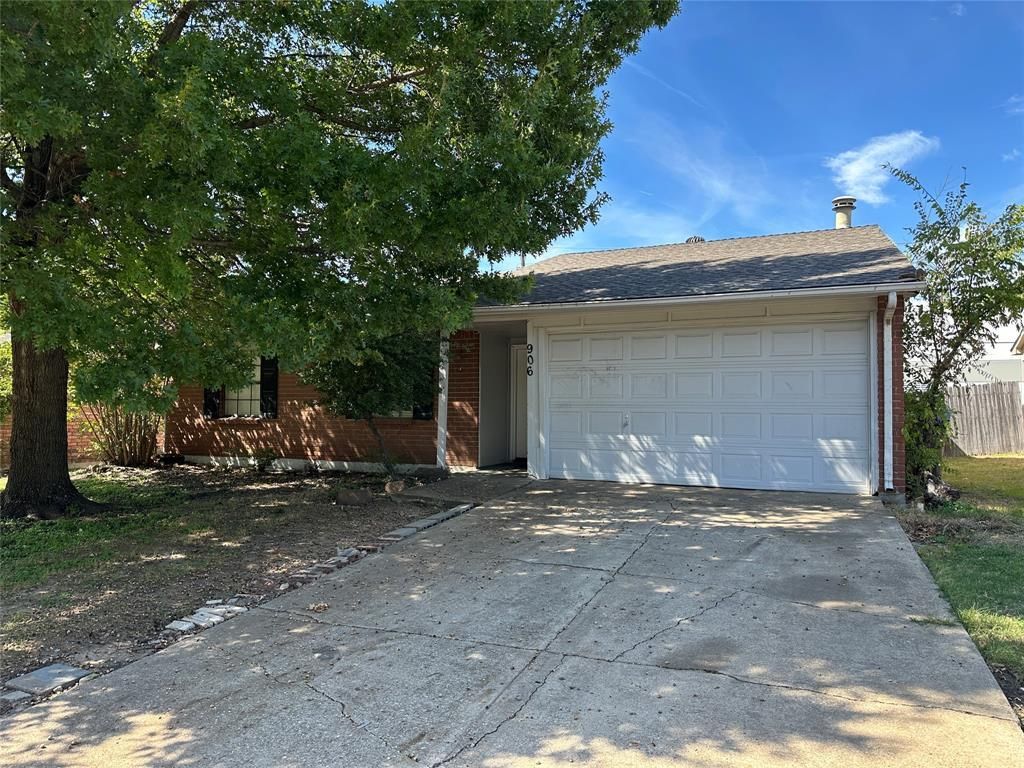
Discover this well-maintained 4-bedroom, 2-bath single-family home offering 1608 sq.ft of living space in a desirable neighborhood! This home features a full-size, not a garage conversion with front-facing garage. It was installed Engineering Wood nail down flooring throughout the home. Newly painted walls and door for a clean, refreshed look. Beautiful granite countertops paired with a stylish backsplash. Established trees surrounding the property provide natural beauty and neighborhood charm. Convenient access to local schools. Enjoyed convenient commuting and connectivity to major road. Restaurants, shopping centers, and everyday conveniences are just a short drive away.
Property Features
Property Type: Residential - Single Family
Cooling: Central Air
Fireplaces: 1
Garage: 1 car attached
Heating: Electric, Heat Pump
Home Style: Traditional
Lot Size: 0.15 Acres
Year Built: 1976
Amenities
Eat-in Kitchen
Kitchen Island
Feature Descriptions
Appliances: Dishwasher, Disposal, Electric Range
Exterior: Brick, Siding
Fencing: Wood
Fireplace: Wood Burning
Flooring: Engineered Wood
Laundry: Dryer Hookup, Washer Hookup
Lot: Interior Lot
Parcel#: R115000200401
Parking: Garage Single Door
Parking Notes: Garage Single Door
Utilities: City Sewer, City Water
Room Sizes
Living Room: 13.00 x 12.00 Level - 1
Bedroom-Primary: 14.00 x 16.00 Level - 1
Bedroom: 13.00 x 13.00 Level - 1
Bedroom: 11.00 x 13.00 Level - 1
Bedroom: 11.00 x 10.00 Level - 1
Kitchen: 14.00 x 11.00 Level - 1
Dining Room: 11.00 x 11.00 Level - 1
Local Schools
Elementary School: Boyd
School District: Allen ISD
Listed By / Shown By
Listed By
Agency Name: Grand Ark LLC
Agency Contact: 214-396-4300
Agent Name: Fion Lee
Shown By
Agency Title: Kelly, Realtors
Agency Phone: (254) 741-1500
Agency Email: info@kellyrealtors.com
Agency Text: (254) 717-6447

Estimate Your Payment
Estimated Payment
$ 780.34 per month $689.93 Principal & Interest $0.00 Property Tax (data not provided by mls) $90.42 Homeowner's Insurance
906 Hawthorne Drive | MLS# 21414703
This single family home located at 906 Hawthorne Drive, Allen, TX 75002 is currently listed for sale with an asking price of $310,000. This property was built in 1976 and has 4 bedrooms and 2 full baths with 1764 sq. ft. Hawthorne Drive is located in the Windridge 1 subdivision within the Allen ISD school district. Search Windridge 1 real estate on www.kellyrealtors.com today.