
BEDS4
BATHS3 full 1 partial
SQUARE FEET3,134
MLS#2004770
STATUSPending SB
PROPERTY TYPEResidential - Single Family
SUBDIVISIONBENTWOOD RANCH
SCHOOLSchertz-Cibolo-Universal City ISD
Property Description
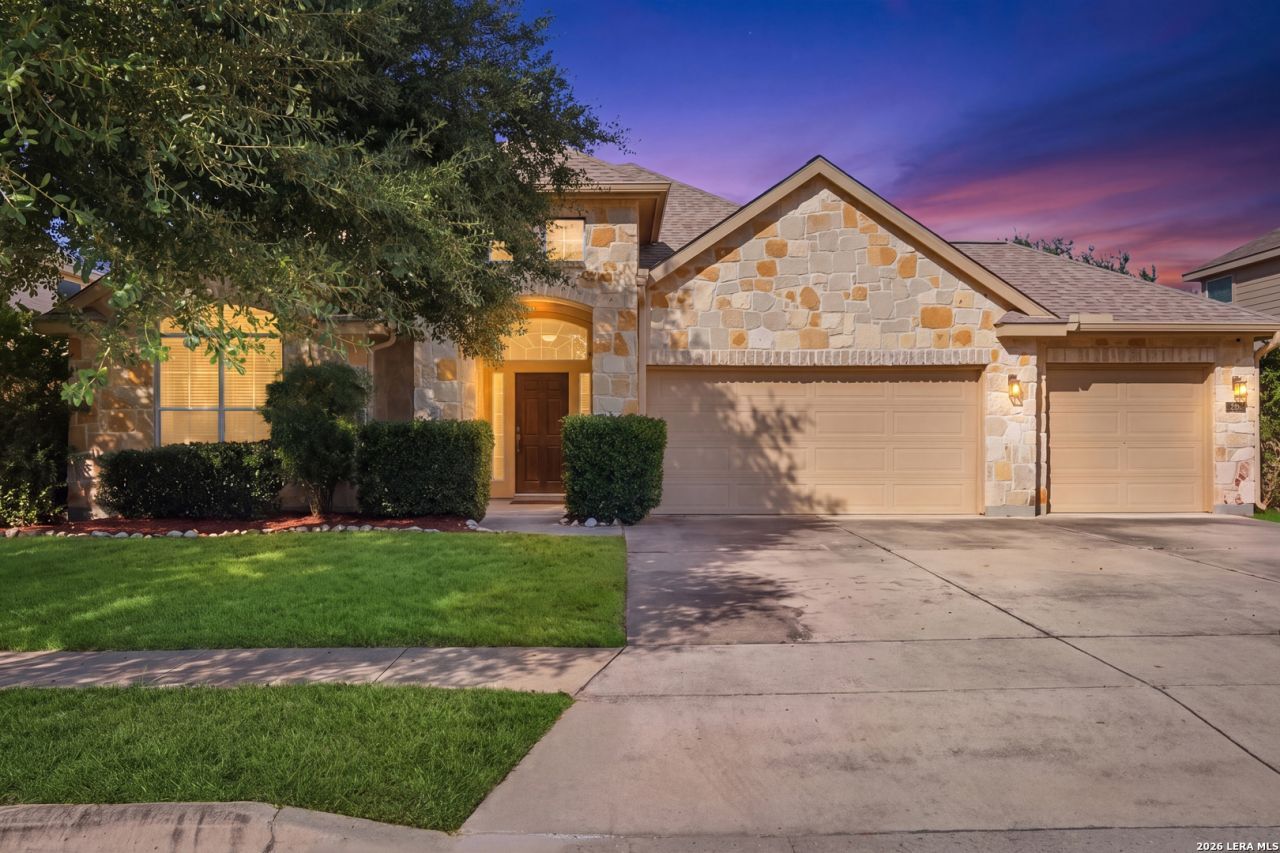
Nestled on a peaceful greenbelt lot in Bentwood Ranch, this beautifully maintained home offers the perfect blend of space, comfort, and thoughtful updates. Framed by mature trees and enhanced with a NEW roof (2025), NEW A/C unit (2026), NEW water heater (2022), and NEW water softener (2022), this home is truly move-in ready. Inside, youll find an inviting open-concept layout with soaring ceilings, abundant natural light, and spacious living areas that seamlessly connect to the kitchen and dining spaces, making entertaining effortless. The primary suite serves as a private retreat, complete with an ensuite bath featuring a double vanity, separate soaking tub, and walk-in shower. In addition to the primary suite, the home offers three secondary bedrooms that can easily accommodate family, guests, a home office, hobby room, or fitness space. Upstairs, a versatile loft area provides the perfect flex space for a game room, media room, or additional living area. Step outside to the covered patio overlooking the private greenbelt, where mature trees create a peaceful backdrop for morning coffee, evening gatherings, or simply unwinding after a long day. Conveniently located near shopping, dining, schools, Randolph Air Force Base, and major highways, this exceptional home combines comfort, functionality, valuable recent upgrades, and an unbeatable location.
Property Features
Property Type: Residential - Single Family
Cooling: Two Central
Fenced: Yes
Fireplaces: 1
Fuel Type: Electric
Heating: Central,2 Units
Home Style: Two Story, Traditional
Lot Size: 0.20 Acres
Roof Type: Tile
Stories: 2.0
Taxes: $8,306
Year Built: 2007
Feature Descriptions
Accessibility: No Carpet, First Floor Bath, Full Bath/Bed on 1st Flr, First Floor Bedroom
Builder Name: UNKNOWN
Days on Site: 79
Energy Efficient: 13-15 SEER AX, Programmable Thermostat, Energy Star Appliances, High Efficiency Water Heater, Ceiling Fans
Exterior: 3 Sides Masonry, Stone/Rock, Wood
Exterior: Patio Slab, Covered Patio, Privacy Fence, Has Gutters, Mature Trees
Fireplace: One, Living Room, Wood Burning
Flooring: Carpeting, Ceramic Tile
Foundation: Slab
Hoa Fee: 107.25/Quarterly
HOA Mandatory: Yes
HOA Name: BENTWOOD RANCH HOA
Inclusions: Ceiling Fans, Washer Connection, Dryer Connection, Cook Top, Built-In Oven, Self-Cleaning Oven, Disposal, Dishwasher, Ice Maker Connection, Water Softener (owned), Vent Fan, Smoke Alarm, Security System (Owned), Electric Water Heater, Garage Door Opener, Smooth Cooktop,
Interior: Two Living Area, Separate Dining Room, Eat-In Kitchen, Two Eating Areas, Island Kitchen, Study/Library, Game Room, Loft, Utility Room Inside, High Ceilings, Open Floor Plan, Cable TV Available, High Speed Internet, Laundry Main Level, Laundry Room, Walk in Closets
Lot: On Greenbelt
Multiple HOA: No
Neighborhood Amenities: Pool, Park/Playground, Basketball Court
Parking: Three Car Garage, Attached
Pool/Spa: None
Security: yes
Supplier - Electric: GVEC
Supplier - Garbage: CIBOLO
Supplier - Sewer: CIBOLO
Supplier - Water: CIBOLO
Tax By Multiple Counties: No
Type: Single Family Detached
Water/Sewer: City
Windows: All Remain
Room Sizes
Bedroom 2: 13 X 11
Bedroom 3: 14 X 11
Bedroom 4: 15 X 13
Kitchen: 12 X 12
Breakfast Room: 12 X 12
Dining Room: 15 X 11
Living Room: 17 X 21
Study/Office: 12 X 11
Loft: 25 X 28
Laundry: 6 X 6
Garage: 30 X 21
Local Schools
High School: Byron Steele High
Middle School: Dobie J. Frank
Elementary School: Wiederstein
School District: Schertz-Cibolo-Universal City ISD
Listed By / Shown By
Listed By
Agency Name: Keller Williams City-View
Agency Phone: (210) 696-9996
Shown By
Agency Title: Kelly, Realtors
Agency Phone: (254) 741-1500
Agency Email: info@kellyrealtors.com
Agency Text: (254) 717-6447

Estimate Your Payment
Estimated Payment
$ 1,812.34 per month $990.38 Principal & Interest $692.17 Property Tax $129.79 Homeowner's Insurance
906 Bobby Jones Dr | MLS# 2004770
This single family home located at 906 Bobby Jones Dr, Cibolo, TX 78108 is currently listed for sale with an asking price of $445,000. This property was built in 2007 and has 4 bedrooms and 3 full and 1 partial baths with 3134 sq. ft. Bobby Jones Dr is located in the BENTWOOD RANCH subdivision within the Schertz-Cibolo-Universal City ISD school district. Search BENTWOOD RANCH real estate on www.kellyrealtors.com today.