
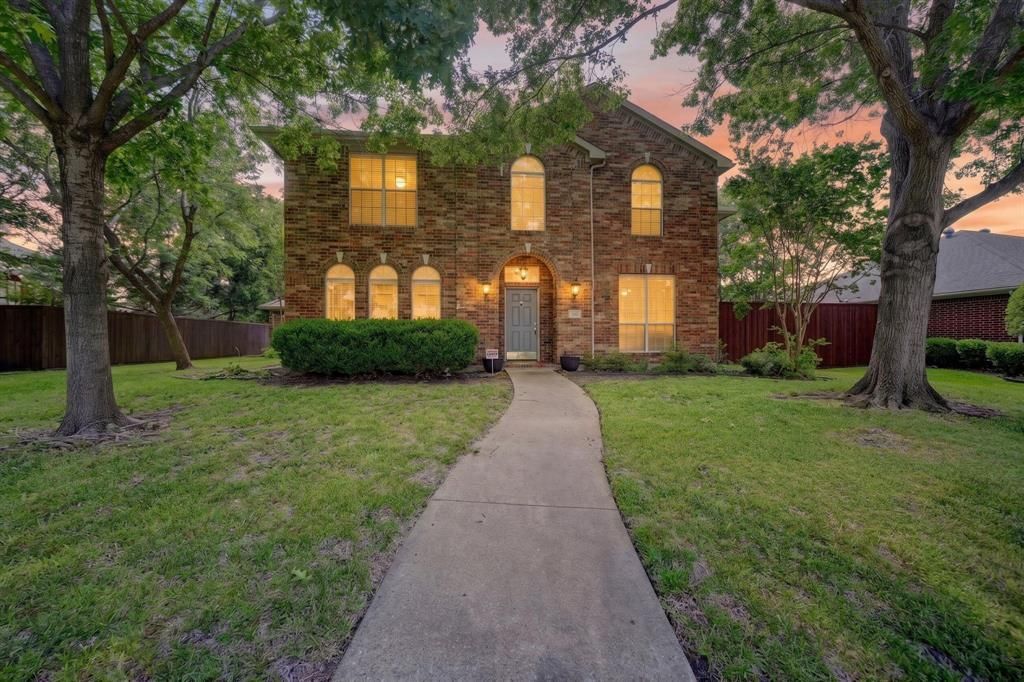
BEDS5
BATHS4 full
SQUARE FEET3,263
MLS#21324747
STATUSActive
PROPERTY TYPEResidential - Single Family
SUBDIVISIONCreek Crossing Estates
SCHOOLMesquite ISD
Property Description
BEAUTIFUL HOME WITH POOL IN A WONDERFUL NEIGHBORHOOD! This fine home has 5 bedrooms, 4 full baths, an office, 2 dining areas, and 2 large living areas! Lots of space for everyone! The downstairs living area is open to the kitchen, and has a gas fireplace. The kitchen has a gas range, stainless appliances, and an island! The breakfast room has views out the back toward the pool, and the dining room has views out the front. The primary bedroom has vaulted ceilings, room for a sitting area, double sinks and a stand alone shower. The entry way boasts 18' ceilings! there is a nice covered patio in back on which to enjoy the festivities! Many trees dot the yards giving ample shade. The pool also has a spa, and the home has a 3 car garage, and a shed for that extra stuff!
Property Features
Property Type: Residential - Single Family
Cooling: Ceiling Fan(s), Central Air, Electric
Fireplaces: 1
Garage: 3 car attached
Heating: Central, Fireplace Insert, Natural Gas
Lot Size: 0.30 Acres
Roof Type: Composition
Year Built: 2000
Amenities
Cable TV Available
Flat Screen Wiring
High Speed Internet Available
Kitchen Island
Pantry
Walk-In Closet(s)
Wired for Data
Feature Descriptions
Appliances: Built-in Gas Range, Dishwasher, Disposal, Gas Oven, Gas Range, Gas Water Heater, Microwave, Refrigerator
Community Features: Curbs, Sidewalks
Days on Site: 54
Exterior: Brick
Fencing: Back Yard, Fenced, Privacy, Wood
Fireplace: Brick, Den, Gas, Gas Logs, Glass Doors, Raised Hearth
Flooring: Carpet, Ceramic Tile
Laundry: Electric Dryer Hookup, Gas Dryer Hookup, Utility Room, Full Size W/D Area
Lot: Interior Lot, Landscaped, Many Trees, Oak, Sprinkler System
Parcel#: 380540200D0520000
Parking: Concrete, Garage, Garage Door Opener, Garage Faces Rear
Parking Notes: Concrete, Garage, Garage Door Opener, Garage Faces Re
Patio/Porch: Front Porch, Patio
Pool: Fenced, Gunite, Heated, In Ground, Outdoor Pool, Pool/Spa Combo, Pump, Water Feature, Waterfall
Swimming Pool: Yes
Utilities: All Weather Road, Alley, Cable Available, City Sewer, City Water, Concrete, Curbs, Electricity Connected, Individual Gas Meter, Individual Water Meter, Natural Gas Available, Phone Available, Underground Utilities
Window: Window Coverings
Local Schools
Elementary School: Pirrung
School District: Mesquite ISD
Listed By / Shown By
Listed By
Agency Name: TexasRealEstateSavings.com
Agency Contact: 817-894-1013
Agent Name: Greg Willis
Shown By
Agency Title: Kelly, Realtors
Agency Phone: (254) 741-1500
Agency Email: info@kellyrealtors.com
Agency Text: (254) 717-6447

Estimate Your Payment
Estimated Payment
$ 1,145.34 per month $1,012.63 Principal & Interest $0.00 Property Tax (data not provided by mls) $132.71 Homeowner's Insurance
905 Hampstead Drive | MLS# 21324747
This single family home located at 905 Hampstead Drive, Mesquite, TX 75181 is currently listed for sale with an asking price of $455,000. This property was built in 2000 and has 5 bedrooms and 4 full baths with 3263 sq. ft. Hampstead Drive is located in the Creek Crossing Estates subdivision within the Mesquite ISD school district. Search Creek Crossing Estates real estate on www.kellyrealtors.com today.