
BEDS3
BATHS2 full
SQUARE FEET1,633
MLS#2002416
STATUSNew
PROPERTY TYPEResidential - Single Family
SUBDIVISIONLAKEVIEW
SCHOOLNorthside
Property Description
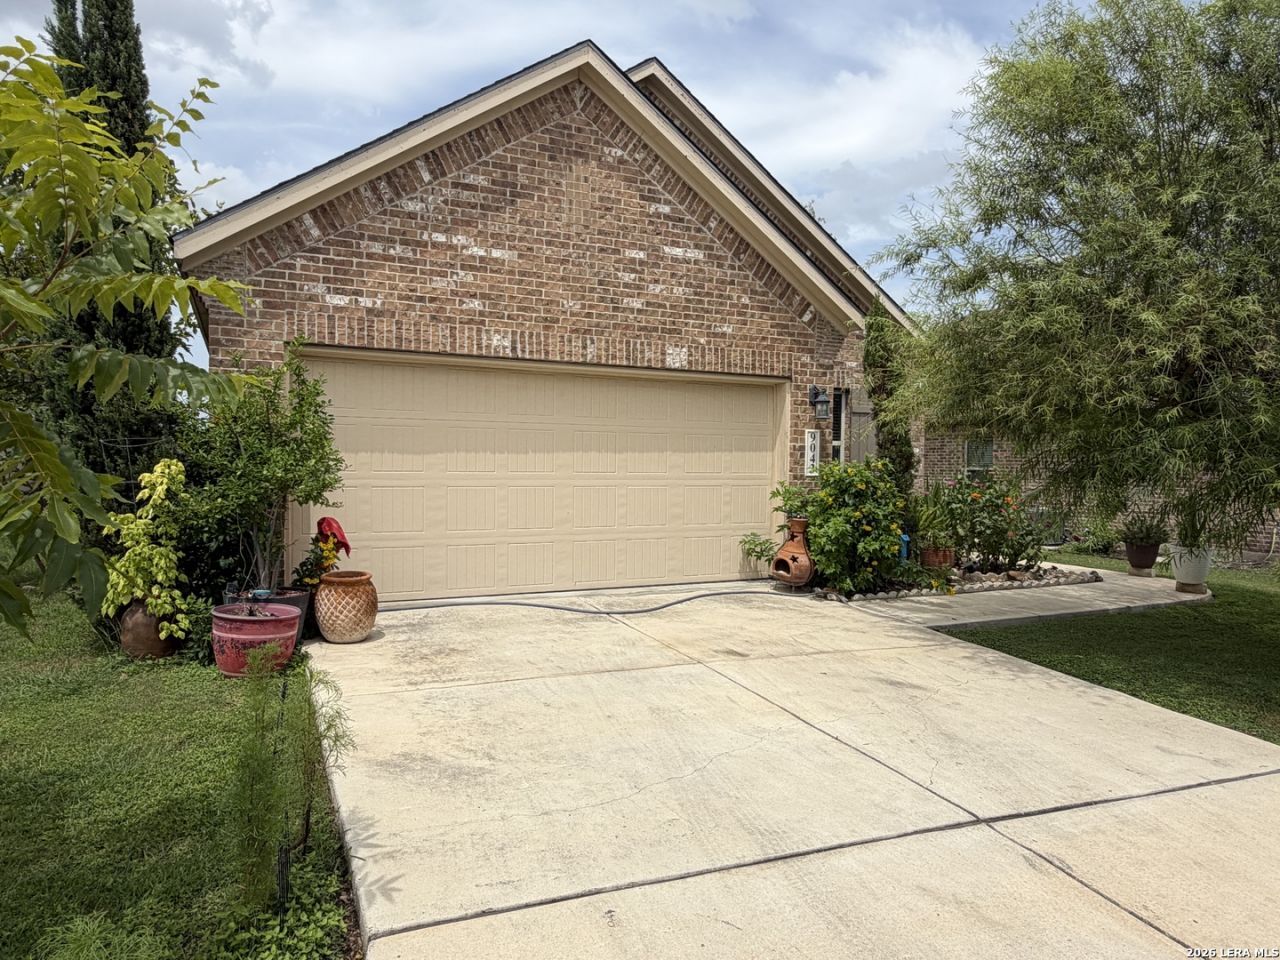
From the moment you arrive, youll feel the warmth and charm that make this house feel like home. Nestled within a welcoming gated community on the northwest side of San Antonio, this inviting 3-bedroom, 2-bath residence offers 1,678 square feet of thoughtfully designed living space where lifes most meaningful moments are waiting to unfold. The heart of the home is the bright, open-concept living, dining, and kitchen area-a welcoming space where conversations flow easily, laughter fills the room, and memories are made. Whether youre hosting holiday celebrations, gathering with friends, or enjoying a quiet movie night with family, this home was designed to bring people together. Inside, youll find an abundance of character, enhanced by stylish upgraded fixtures and generous cabinet storage that blend everyday function with timeless appeal. Designed with energy efficiency in mind, this home offers comfort you can feel and savings you can appreciate. Every room creates a warm, inviting atmosphere, making it easy to picture yourself settling in and truly feeling at home. Step outside and discover your own peaceful retreat. The covered patio and beautifully landscaped backyard create a private oasis where you can sip your morning coffee, unwind after a long day, entertain under the Texas sky, or simply enjoy the beauty and tranquility of your surroundings. Beyond your backyard, the community offers amenities that make every day feel a little more special. Stroll through the gated entrance into a neighborhood designed for connection, where a scenic pond filled with ducks creates the perfect backdrop for peaceful morning walks or relaxing evenings. The nearby playground and picnic areas provide wonderful spaces for children to play, neighbors to gather, and families to enjoy time together outdoors. Located on a quiet, established street, this home offers the kind of neighborhood where evening walks, friendly waves, and a true sense of community still exist. Yet youll enjoy the convenience of being just minutes from shopping, dining, parks, and downtown San Antonio. More than just a place to live, this is a place to grow, celebrate, and create lasting memories. If youve been searching for a home that welcomes you from the moment you walk through the door-and a community youll be proud to call home-your search may just end here.
Property Features
Property Type: Residential - Single Family
Cooling: One Central
Fuel Type: Natural Gas
Heating: Central
Home Style: One Story
Lot Size: 0.13 Acres
Roof Type: Composition
Stories: 1.0
Taxes: $5,889
Year Built: 2015
Feature Descriptions
Builder Name: Imagine Homes LLC
Currenty Leased: No
Days on Site: 3
Energy Efficient: Foam Insulation
Exterior: Brick, Stone/Rock
Flooring: Ceramic Tile, Laminate
Foundation: Slab
Hoa Fee: 350/Annually
HOA Mandatory: Yes
HOA Name: HOMEOWNERS ASSOCIATION OF LAKEVIEW, INC
Home Faces: West
Improvements: Street Paved, Curbs, Street Gutters, Sidewalks, Streetlights, Fire Hydrant w/in 500
Inclusions: Ceiling Fans, Washer Connection, Dryer Connection, Stove/Range, Disposal, Dishwasher, Ice Maker Connection, Vent Fan, Smoke Alarm, Pre-Wired for Security
Interior: One Living Area
Multiple HOA: No
Neighborhood Amenities: Controlled Access, Park/Playground
Parking: Two Car Garage
Pool/Spa: None
Supplier - Electric: CPS
Supplier - Garbage: SAWS
Supplier - Gas: CPS
Supplier - Sewer: SAWS
Supplier - Water: SAWS
Tax By Multiple Counties: No
Type: Single Family Detached
Water/Sewer: Water System, Sewer System
Windows: All Remain
Room Sizes
Bedroom 2: 12 X 10
Bedroom 3: 12 X 10
Kitchen: 15 X 9
Dining Room: 18 X 14
Family Room: 17 X 16
Utility Room: 6 X 6
E X try: 5 X 4
Local Schools
High School: Stevens
Middle School: Pease E. M.
Elementary School: Hatchet Ele
School District: Northside
Listed By / Shown By
Listed By
Agency Name: RE/MAX First Shot
Agency Phone: (830) 519-4132
Shown By
Agency Title: Kelly, Realtors
Agency Phone: (254) 741-1500
Agency Email: info@kellyrealtors.com
Agency Text: (254) 717-6447

Estimate Your Payment
Estimated Payment
$ 1,157.82 per month $589.78 Principal & Interest $490.75 Property Tax $77.29 Homeowner's Insurance
9043 Indigo Lk | MLS# 2002416
This single family home located at 9043 Indigo Lk, San Antonio, TX 78245 is currently listed for sale with an asking price of $265,000. This property was built in 2015 and has 3 bedrooms and 2 full baths with 1633 sq. ft. Indigo Lk is located in the LAKEVIEW subdivision within the Northside school district. Search LAKEVIEW real estate on www.kellyrealtors.com today.