
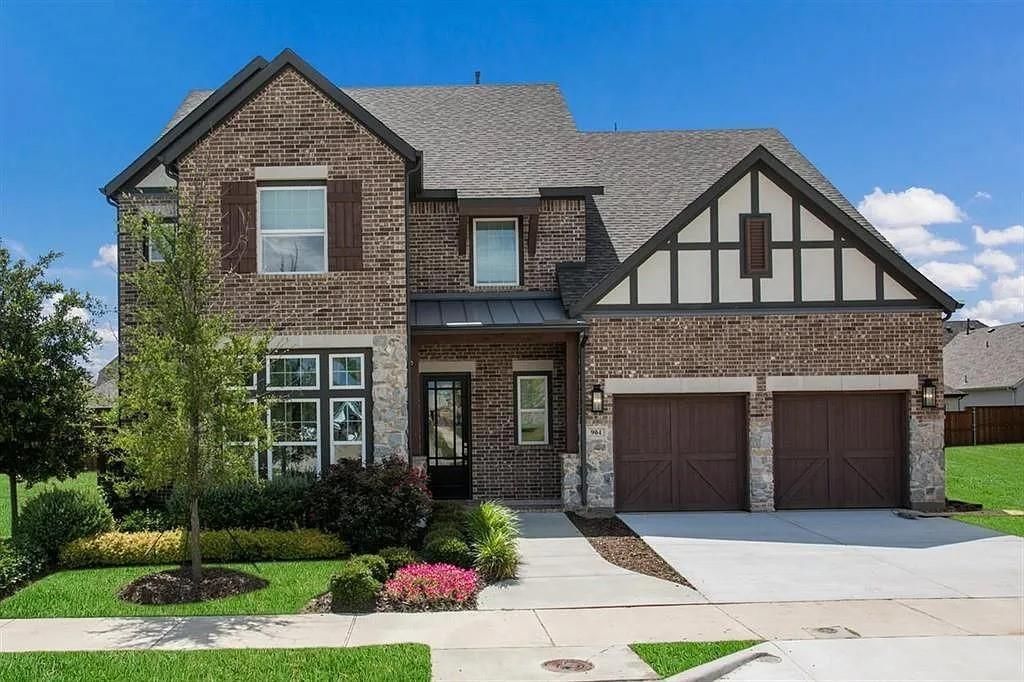
BEDS5
BATHS4 full 1 partial
SQUARE FEET4,389
MLS#21375446
STATUSActive
PROPERTY TYPEResidential - Single Family
SUBDIVISIONMontogomery Ridge
SCHOOLAllen ISD
Property Description
BACK ON MARKET with a significant price improvement for a fast closing! Exceptional former Ashton Woods model home featuring over $300K in designer upgrades and luxury finishes throughout. This home has been aggressively repositioned and offers an incredible opportunity at its new price.Located in a heavily sought after neighborhood next door to the Watters Creek Village resort style shopping and entertainment destination. This beautiful 2-story Victoria Home decorated with many restoration hardware luxurious finishes and premium upgrades throughout with Hardwood Floors. Gourmet Kitchen with Double Stacked Cabinets, Quartz Countertops and Large Island. Desired Built-in Stainless Appliances with Gas Cook-top and pot filler. Decorative Lighting, Game-room and media room. The master bath is huge with freestanding tub inside glassed shower enclosure with hand spray and shower with two shower heads. bay windows, amazing natural light plus
Property Features
Property Type: Residential - Single Family
Cooling: Central Air, Electric
Fireplaces: 2
Garage: 2 car attached
Heating: Natural Gas
Home Style: Traditional
Lot Size: 0.16 Acres
Roof Type: Composition
Year Built: 2017
Amenities
Built-in Features
Chandelier
Decorative Lighting
Flat Screen Wiring
Open Floorplan
Pantry
Sound System Wiring
Vaulted Ceiling(s)
Walk-In Closet(s)
Wet Bar
Covered Patio/Porch
Rain Gutters
Lighting
Feature Descriptions
Appliances: Built-in Gas Range, Dishwasher, Disposal, Gas Cooktop, Gas Oven, Microwave, Tankless Water Heater, Trash Compactor
Days on Site: 1
Exterior: Brick
Fencing: Back Yard, Wood
Fireplace: Electric, Gas Logs, Living Room
Flooring: Carpet, Marble, Wood
HOA Fee: 150/ Annually
Lot: Sprinkler System
Parcel#: R-10779-00D-0110-1
Parking: Driveway, Garage, Garage Door Opener
Parking Notes: Driveway, Garage, Garage Door Opener
Pool: Cabana
Utilities: Asphalt, City Sewer, City Water, Concrete, Curbs, Electricity Available, Individual Gas Meter, Individual Water Meter, Natural Gas Available
Local Schools
Elementary School: Boon
School District: Allen ISD
Listed By / Shown By
Listed By
Agency Name: 5X Realty
Agency Contact: 832-540-9697
Agent Name: Toni Lewellen
Shown By
Agency Title: Kelly, Realtors
Agency Phone: (254) 741-1500
Agency Email: info@kellyrealtors.com
Agency Text: (254) 717-6447

Estimate Your Payment
Estimated Payment
$ 2,514.72 per month $2,223.34 Principal & Interest $0.00 Property Tax (data not provided by mls) $291.38 Homeowner's Insurance
904 Devonshire Drive | MLS# 21375446
This single family home located at 904 Devonshire Drive, Allen, TX 75013 is currently listed for sale with an asking price of $999,000. This property was built in 2017 and has 5 bedrooms and 4 full and 1 partial baths with 4389 sq. ft. Devonshire Drive is located in the Montogomery Ridge subdivision within the Allen ISD school district. Search Montogomery Ridge real estate on www.kellyrealtors.com today.