
BEDS4
BATHS3 full 1 partial
SQUARE FEET3,213
MLS#21351162
STATUSActive
PROPERTY TYPEResidential - Single Family
SUBDIVISIONQuail Run Ph 2
SCHOOLAllen ISD
Property Description
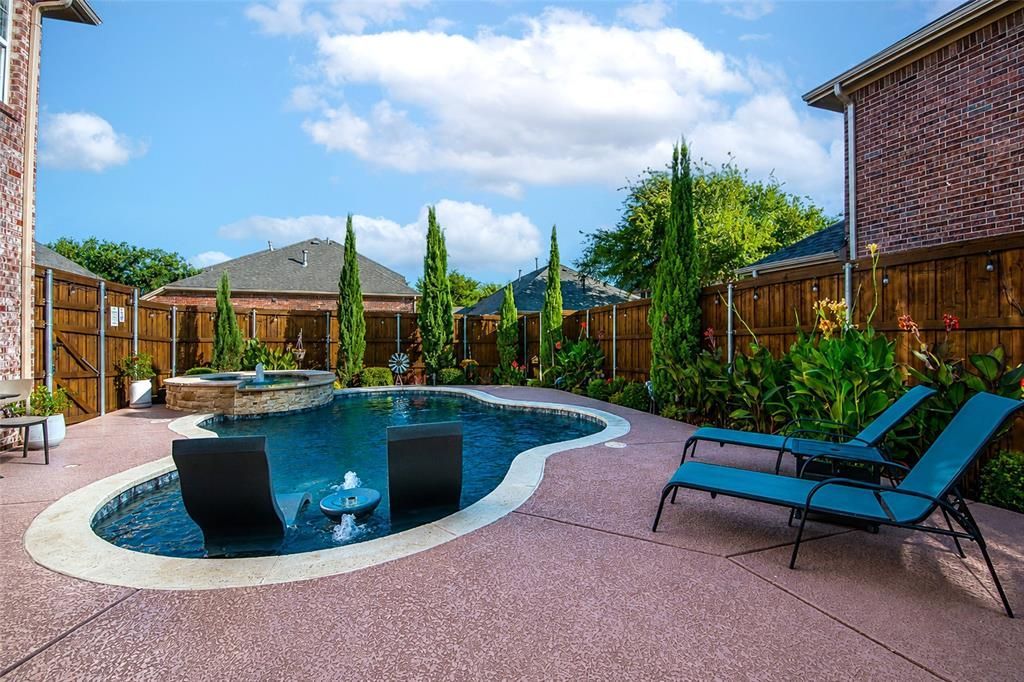
FABULOUS 4 Bed 3.5 Bath home with sparkling Pool & Spa in the coveted West Allen neighborhood of Quail Run. Original Owner - So much pride in ownership! So many great updates throughout - including all full baths being updated! Stunning curb appeal with stone & brick facade, and lush landscaping says 'Welcome Home'! This open concept floor plan and the flow of the kitchen to the living room makes this home perfect for entertaining. The living room features soaring ceilings with lots of windows allowing for tons of natural light and a striking stone fireplace. The Kitchen offers a large center island, gas cooking, stainless steel appliances, double oven, a great sized walk-in pantry, and a butler's pantry that makes for an awesome coffee bar and extra storage. Upfront showcases a formal dining room that can hold a large table for big gatherings, and a private office with French doors. Primary suite downstairs with dual closets and windows that showcase views of your backyard. The spa-like primary bath has been updated with a frameless glass walk-in shower, free-standing soaker tub, dual sink vanity with granite counters, and wood-look tile. Half-bath downstairs is perfect for guests. Upstairs features a HUGE game room with wet bar and custom barn door - ready for movie nights! In addition, there is a great loft area at the top of the stairs making for FOUR living spaces in this gorgeous home. Spacious secondary bedrooms and 2 UPDATED full baths upstairs - ready for everyday living or guests. Outside is your personal backyard oasis with pool & spa with sunbathing shelf and LUSH landscaping. Great 8-foot board-on-board privacy fence and yard space for pets. You do NOT want to miss out on this amazing home in Allen ISD - Boon Elementary! Roof 2023.
Property Features
Property Type: Residential - Single Family
Cooling: Ceiling Fan(s), Central Air, Electric
Fireplaces: 1
Garage: 2 car attached
Heating: Central, Natural Gas
Home Style: Traditional
Lot Size: 0.14 Acres
Roof Type: Composition
Year Built: 2010
Amenities
Eat-in Kitchen
Granite Counters
Kitchen Island
Open Floorplan
Pantry
Vaulted Ceiling(s)
Walk-In Closet(s)
Wet Bar
Rain Gutters
Feature Descriptions
Appliances: Dishwasher, Disposal, Gas Cooktop, Microwave, Double Oven, Plumbed For Gas in Kitchen
Community Features: Community Pool
Days on Site: 3
Exclusions: Pool table & billiard mount and accessories. Pool loungers & table sitting in pool.
Exterior: Brick, Stone Veneer
Fencing: Wood
Fireplace: Gas, Living Room, Stone
Flooring: Carpet, Ceramic Tile, Engineered Wood
HOA Fee: 650/ Annually
Laundry: Utility Room, Full Size W/D Area, Dryer Hookup, Washer Hookup
Lot: Landscaped, Sprinkler System, Subdivision
Parcel#: R904600M03101
Parking: Alley Access, Driveway, Garage, Garage Faces Rear
Parking Notes: Alley Access, Driveway, Garage, Garage Faces Rear
Pool: In Ground, Outdoor Pool, Separate Spa/Hot Tub
Swimming Pool: Yes
Utilities: Alley, City Sewer, City Water, Concrete, Curbs, Sidewalk
Local Schools
Elementary School: Boon
School District: Allen ISD
Listed By / Shown By
Listed By
Agency Name: Keller Williams Realty Allen
Agency Contact: 214-762-4208
Agent Name: Pam Heinrich
Shown By
Agency Title: Kelly, Realtors
Agency Phone: (254) 741-1500
Agency Email: info@kellyrealtors.com
Agency Text: (254) 717-6447

Estimate Your Payment
Estimated Payment
$ 1,699.13 per month $1,502.26 Principal & Interest $0.00 Property Tax (data not provided by mls) $196.88 Homeowner's Insurance
904 Cougar Drive | MLS# 21351162
This single family home located at 904 Cougar Drive , Allen, TX 75013 is currently listed for sale with an asking price of $675,000. This property was built in 2010 and has 4 bedrooms and 3 full and 1 partial baths with 3213 sq. ft. Cougar Drive is located in the Quail Run Ph 2 subdivision within the Allen ISD school district. Search Quail Run Ph 2 real estate on www.kellyrealtors.com today.