
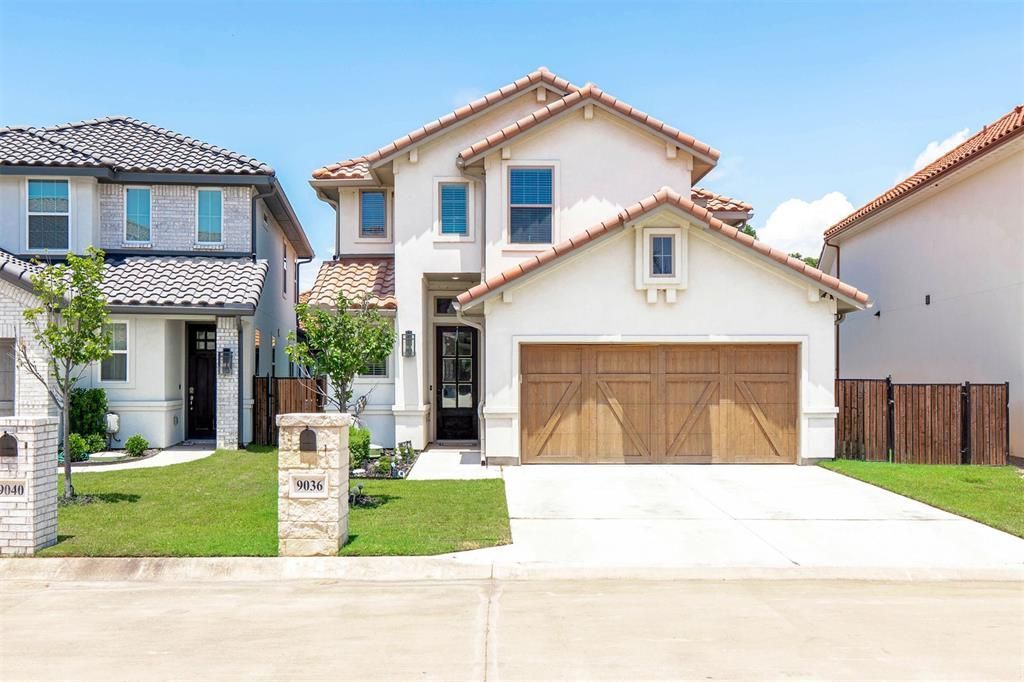
BEDS4
BATHS2 full 1 partial
SQUARE FEET2,279
MLS#21326305
STATUSActive
PROPERTY TYPEResidential - Single Family
SUBDIVISIONResort On Eagle Mountain Lake
SCHOOLEagle MT-Saginaw ISD
Property Description
Welcome to this one owner Our Country Homes Island Series Villa, located in the only 24 7 gated and guarded golf course community on Eagle Mountain Lake. Just two years old, this beautifully maintained 4 bedroom, 2.5 bath home offers the perfect combination of modern design, low maintenance living, and resort style amenities.The popular Capri floor plan features an open concept layout that seamlessly connects the chef inspired kitchen, dining area, and spacious family room with a cozy fireplace, creating an ideal space for everyday living and entertaining. Thoughtfully designed with quality finishes throughout, the home feels bright, functional, and inviting.Outside, enjoy a perfectly sized yard that provides room to relax without the upkeep of a large lot, giving you more time to enjoy everything the community has to offer.Residents enjoy exclusive access to a private restaurant, Eagle Mountain Lake access, pickleball courts, and a championship golf course, all within the security and peace of mind of a 24 7 gated and guarded neighborhood. Whether you are looking for a primary residence or a lock and leave lifestyle, this home offers an exceptional opportunity to enjoy one of the area's most sought after lake communities.
Property Features
Property Type: Residential - Single Family
Cooling: Ceiling Fan(s), Central Air, Electric, ENERGY STAR Qu
Fireplaces: 1
Garage: 2 car attached
Heating: Central, Electric, ENERGY STAR Qualified Equipment, E
Home Style: Mediterranean
Lot Size: 0.09 Acres
Roof Type: Composition
Year Built: 2024
Amenities
Built-in Features
Cable TV Available
Chandelier
Decorative Lighting
Granite Counters
High Speed Internet Available
Kitchen Island
Open Floorplan
Pantry
Walk-In Closet(s)
Wired for Data
Covered Patio/Porch
Rain Gutters
Lighting
Feature Descriptions
Appliances: Built-in Gas Range, Dishwasher, Disposal, Electric Oven, Gas Cooktop, Gas Water Heater, Microwave, Plumbed For Gas in Kitchen, Vented Exhaust Fan
Community Features: Boat Ramp, Club House, Community Pool, Fishing, Fitness Center, Gated, Golf, Greenbelt, Guarded Entrance, Lake, Park
Days on Site: 50
Exclusions: Refrigerator
Fireplace: Gas, Gas Logs, Living Room
Flooring: Carpet, Ceramic Tile, Luxury Vinyl Plank
Green Features: Appliances, Insulation, Thermostat, Windows
HOA Fee: 432/ Quarterly
Laundry: Utility Room, Full Size W/D Area, Dryer Hookup, Washer Hookup
Lot: Few Trees, Interior Lot, Landscaped, Subdivision
Parcel#: 41536177
Parking: Direct Access, Driveway, Garage, Garage Door Opener, Garage Faces Front, Garage Single Door, Inside Entrance, Lighted
Parking Notes: Direct Access, Driveway, Garage, Garage Door Opener, G
Patio/Porch: Covered, Front Porch
Swimming Pool: Yes
Utilities: All Weather Road, Cable Available, City Sewer, Co-op Water, Community Mailbox, Concrete, Curbs, Electricity Connected, Individual Gas Meter, Individual Water Meter, Natural Gas Available, Phone Available, Underground Utilities, No City Services
Room Sizes
Kitchen: 16.00 x 11.00 Level - 1
Dining Room: 10.00 x 16.00 Level - 1
Bedroom-Primary: 15.00 x 12.00 Level - 1
Bedroom: 12.00 x 12.00 Level - 2
Bedroom: 12.00 x 12.00 Level - 2
Bedroom: 12.00 x 12.00 Level - 2
Living Room: 20.00 x 16.00 Level - 1
Local Schools
Elementary School: Eagle Mountain
School District: Eagle MT-Saginaw ISD
Listed By / Shown By
Listed By
Agency Name: All City Real Estate, Ltd Co
Agency Contact: 866-277-6005
Agent Name: Dustin Bunney
Shown By
Agency Title: Kelly, Realtors
Agency Phone: (254) 741-1500
Agency Email: info@kellyrealtors.com
Agency Text: (254) 717-6447

Estimate Your Payment
Estimated Payment
$ 1,183.10 per month $1,046.02 Principal & Interest $0.00 Property Tax (data not provided by mls) $137.08 Homeowner's Insurance
9036 Lakeside Drive | MLS# 21326305
This single family home located at 9036 Lakeside Drive, Fort Worth, TX 76179 is currently listed for sale with an asking price of $470,000. This property was built in 2024 and has 4 bedrooms and 2 full and 1 partial baths with 2279 sq. ft. Lakeside Drive is located in the Resort On Eagle Mountain Lake subdivision within the Eagle MT-Saginaw ISD school district. Search Resort On Eagle Mountain Lake real estate on www.kellyrealtors.com today.