
BEDS5
BATHS3 full 1 partial
SQUARE FEET3,651
MLS#2015280
STATUSActive
PROPERTY TYPEResidential - Single Family
SUBDIVISIONLIMESTONE RANCH
SCHOOLBoerne
Property Description
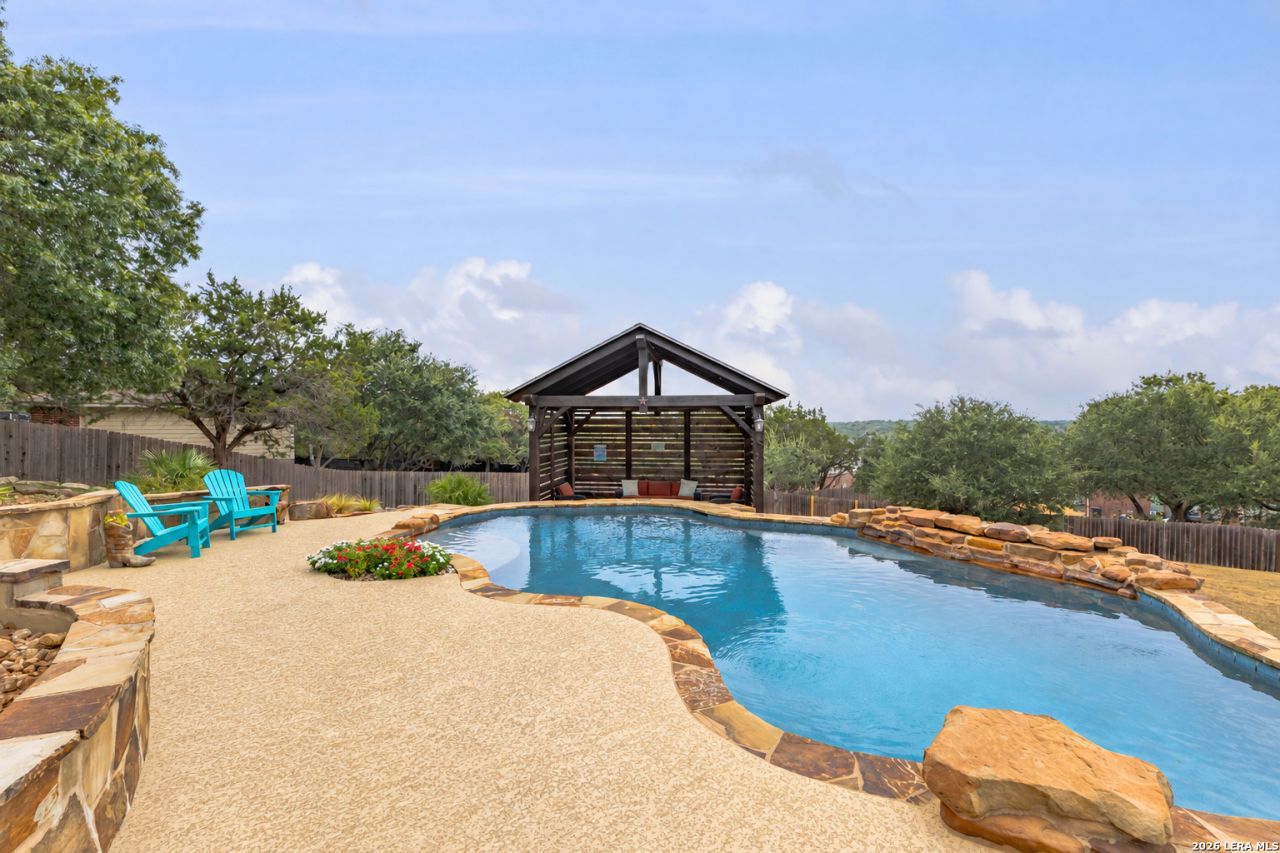
Welcome to 9035 Woodland Trace, in the heart of the highly desirable Limestone Ranch neighborhood! Nestled on over half an acre, this home features 3,651sqft, 5 bedrooms, 3.5 baths, 4 total living areas (formal, family room, loft/gameroom, media/theater) and a 3-car garage. Downstairs youll find the formal and family room, along with the primary suite, which includes a large bay window, separate tub and large walk-in shower, with huge walk-in closet. The gourmet kitchen is open to the family room with beautiful raised panel cabinetry, granite counters, built-in double ovens, glass top stove (also plumbed for future gas stove top) and recently installed dishwasher. The focal point of the greatroom is the enormous amount of natural light and the custom wood sliding doors leading out to the first level deck...and the VIEW!! Overlooking the custom pool and cabana, the large deck features pre-plumbing for an outdoor kitchen, to include stub-outs for gas, water and a drain line, as well as electrical in place for ceiling fans or lighting. The Cody custom pool is the perfect addition to the gigantic back yard, with a poolside cabana, great for entertaining or just relaxing outdoors. There is also a second-level deck off of the upstairs game room, which is the most incredible seat in the area for fireworks on July 4th and New Years Eve!! Back inside, a steel spindle staircase leads you to the second story, where youre greeted by the large loft/gameroom, which is flanked by 4 more bedrooms and 2 full baths. There are also double doors leading to a window-less media room, fully wired to add your surround sound system. Additional features include a water softener, in-wall pest control system, no city taxes and more. Bonus: Brand new roof in August 26, as well as full exterior paint...and recently replaced carpet! Limestone Ranch is a small tight-knit gated community, perfectly located between Boerne and San Antonio, and attends spectacular Boerne ISD schools. Youll find wide streets, mature trees, a neighborhood park and fun HOA activities...they dont make neighborhoods like this anymore! Super easy access to IH-10...just leave the neighborhood and youre on your way!
Property Features
Property Type: Residential - Single Family
Cooling: Two Central
Fenced: Yes
Fuel Type: Natural Gas
Heating: Central,2 Units
Home Style: Two Story, Contemporary, Texas Hill Country
Lot Size: 0.58 Acres
Roof Type: Composition
Stories: 2.0
Taxes: $12,315
Year Built: 2013
Feature Descriptions
Builder Name: Plantation Homes
Currenty Leased: No
Days on Site: 20
Exterior: Stucco, Cement Fiber
Exterior: Covered Patio, Deck/Balcony, Privacy Fence, Partial Sprinkler System, Double Pane Windows
Flooring: Carpeting, Ceramic Tile, Vinyl
Foundation: Slab
Hoa Fee: 225/Quarterly
HOA Mandatory: Yes
HOA Name: LIMESTONE RANCH HOMEOWNERS ASSOCIATION
Home Faces: South
Improvements: Street Paved, Curbs, Fire Hydrant w/in 500,Asphalt, Private Road
Inclusions: Ceiling Fans, Chandelier, Washer Connection, Dryer Connection, Cook Top, Built-In Oven, Self-Cleaning Oven, Microwave Oven, Disposal, Dishwasher, Ice Maker Connection, Water Softener (owned), Pre-Wired for Security, Gas Water Heater, Garage Door Opener, In Wall Pest Con
Interior: Three Living Area, Separate Dining Room, Two Eating Areas, Island Kitchen, Breakfast Bar, Game Room, Media Room, Loft, Utility Room Inside,1st Floor Lvl/No Steps, High Ceilings, Open Floor Plan, Cable TV Available, High Speed Internet, Laundry Main Level, Laundry Room, Telephone, Walk in Closets, Attic - Partially Floored, Attic - Storage Only
Lot: County VIew,1/2-1 Acre, Gently Rolling
Miscellaneous: No City Tax, Virtual Tour, Cluster Mail Box
Multiple HOA: No
Neighborhood Amenities: Controlled Access, Park/Playground
Parking: Three Car Garage, Attached
Pool/Spa: In Ground Pool
Supplier - Electric: CPS
Supplier - Gas: Grey Forest
Supplier - Sewer: Septic
Supplier - Water: SAWS
Swimming Pool: Yes
Tax By Multiple Counties: Yes
Type: Single Family Detached
Water/Sewer: Water System, Aerobic Septic
Windows: Some Remain
Room Sizes
Bedroom 2: 13 X 13
Bedroom 3: 13 X 13
Bedroom 4: 14 X 12
Bedroom 5: 12 X 12
Kitchen: 16 X 12
Breakfast Room: 12 X 8
Dining Room: 12 X 11
Living Room: 21 X 16
Utility Room: 13 X 9
Game Room: 19 X 18
Media Room: 14 X 11
Local Schools
High School: Champion
Middle School: Boerne Middle S
Elementary School: Viola Wilson
School District: Boerne
Listed By / Shown By
Listed By
Agency Name: Brininstool Properties
Agency Phone: (210) 373-7094
Shown By
Agency Title: Kelly, Realtors
Agency Phone: (254) 741-1500
Agency Email: info@kellyrealtors.com
Agency Text: (254) 717-6447

Estimate Your Payment
Estimated Payment
$ 3,065.21 per month $1,802.71 Principal & Interest $1,026.25 Property Tax $236.25 Homeowner's Insurance
9035 Woodland Trce | MLS# 2015280
This single family home located at 9035 Woodland Trce, Boerne, TX 78006 is currently listed for sale with an asking price of $810,000. This property was built in 2013 and has 5 bedrooms and 3 full and 1 partial baths with 3651 sq. ft. Woodland Trce is located in the LIMESTONE RANCH subdivision within the Boerne school district. Search LIMESTONE RANCH real estate on www.kellyrealtors.com today.