
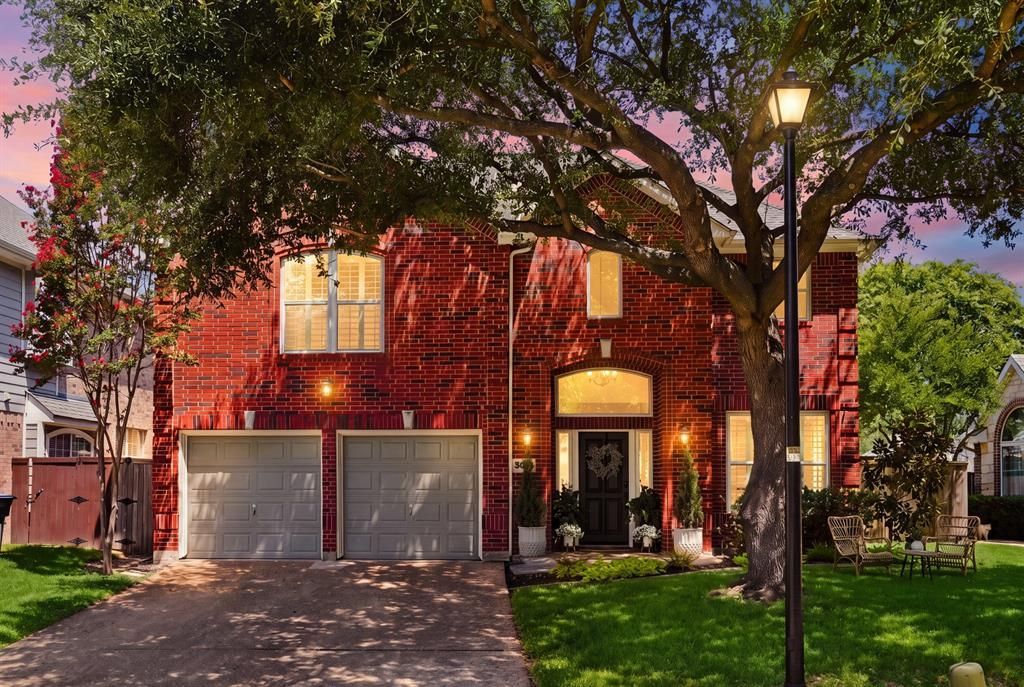
BEDS4
BATHS2 full 1 partial
SQUARE FEET1,987
MLS#21347045
STATUSPending
PROPERTY TYPEResidential - Single Family
SUBDIVISIONWhite Rock Villas
SCHOOLRichardson ISD
Property Description
Nestled on a quiet cul-de-sac in the highly sought-after White Rock Valley area, this beautifully updated home offers the perfect blend of style, comfort, modern amenities and convenience. Filled with natural light, the open-concept floor plan features fresh finishes, updated flooring, and a spacious living area anchored by a cozy fireplace. The remodeled kitchen showcases stone countertops, stainless steel appliances, a designer backsplash, and abundant prep space, making it ideal for everyday living and entertaining. The private primary suite includes a walk-in closet and an updated bath with dual vanities and generous storage. Step outside to a fenced backyard with a covered patio, perfect for relaxing or hosting family and friends. This is great price point for a turn key house in the White Rock Elementary attendance zone. Located just minutes from White Rock Elementary, Flag Pole Hill, White Rock Lake, neighborhood parks, shopping, and dining, this move-in ready home offers an exceptional opportunity to enjoy one of Lake Highlands' most desirable neighborhoods. Don't miss your chance to call this house, HOME
Property Features
Property Type: Residential - Single Family
Cooling: Ceiling Fan(s), Central Air, Electric
Fireplaces: 1
Garage: 2 car attached
Heating: Central, Fireplace(s)
Home Style: Traditional
Lot Size: 0.11 Acres
Roof Type: Composition, Shingle
Year Built: 1999
Amenities
Built-in Features
Cable TV Available
Decorative Lighting
Double Vanity
Rain Gutters
Lighting
Private Yard
Feature Descriptions
Appliances: Dishwasher, Disposal, Electric Cooktop, Electric Oven, Microwave, Vented Exhaust Fan
Community Features: Curbs, Sidewalks
Days on Site: 27
Exterior: Brick
Fencing: Back Yard, Fenced, Full, Gate, High Fence, Privacy, Wood
Fireplace: Brick, Decorative, Gas Starter, Living Room, Wood Burning
Flooring: Carpet, Ceramic Tile, Wood
HOA Fee: 500/ Semi-Monthly
Laundry: Electric Dryer Hookup, Utility Room, Full Size W/D Area, Dryer Hookup, Washer Hookup
Lot: Few Trees, Interior Lot, Landscaped, Level, Sprinkler System, Subdivision
Parcel#: 008123000B0140000
Parking: Concrete, Covered, Direct Access, Driveway, Enclosed, Garage, Garage Door Opener, Garage Double Door, Garage Faces Front, Inside Entrance, Kitchen Level, Lighted, Side By Side, Storage
Parking Notes: Concrete, Covered, Direct Access, Driveway, Enclosed, G
Patio/Porch: Patio, Rear Porch
Utilities: All Weather Road, Cable Available, City Sewer, City Water, Concrete, Curbs, Electricity Available, Electricity Connected, Individual Gas Meter, Individual Water Meter, Natural Gas Available, Phone Available, Sewer Available, Sidewalk, Underground Utilities
Room Sizes
Living Room: 18.00 x 19.00 Level - 1
Dining Room: 10.00 x 7.00 Level - 1
Kitchen: 20.00 x 9.00 Level - 1
Bath-Half: 5.00 x 6.00 Level - 1
Utility Room: 6.00 x 7.00 Level - 1
Bedroom-Primary: 16.00 x 15.00 Level - 2
Bath-Primary: 9.00 x 13.00 Level - 2
Bedroom: 11.00 x 10.00 Level - 2
Bedroom: 1.00 x 13.00 Level - 2
Bedroom: 12.00 x 12.00 Level - 2
Bath-Full: 5.00 x 12.00 Level - 2
Local Schools
Elementary School: White Rock
School District: Richardson ISD
Listed By / Shown By
Listed By
Agency Name: Compass RE Texas, LLC
Agency Contact: 214-538-3390
Agent Name: Jason Thomas
Shown By
Agency Title: Kelly, Realtors
Agency Phone: (254) 741-1500
Agency Email: info@kellyrealtors.com
Agency Text: (254) 717-6447

Estimate Your Payment
Estimated Payment
$ 1,699.13 per month $1,502.26 Principal & Interest $0.00 Property Tax (data not provided by mls) $196.88 Homeowner's Insurance
9028 Rock Valley Cove | MLS# 21347045
This single family home located at 9028 Rock Valley Cove, Dallas, TX 75238 is currently listed for sale with an asking price of $675,000. This property was built in 1999 and has 4 bedrooms and 2 full and 1 partial baths with 1987 sq. ft. Rock Valley Cove is located in the White Rock Villas subdivision within the Richardson ISD school district. Search White Rock Villas real estate on www.kellyrealtors.com today.