
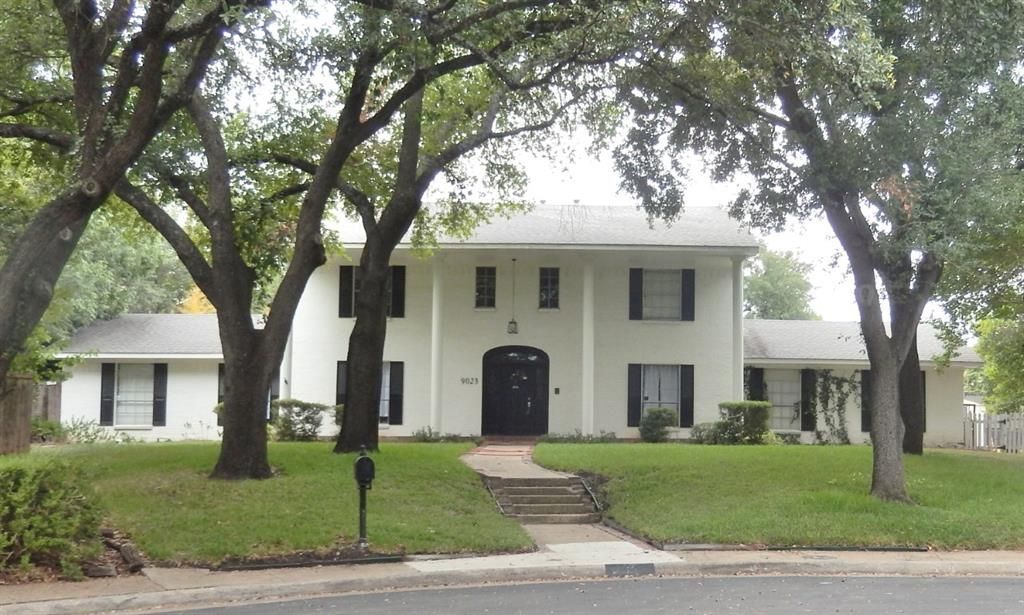
BEDS4
BATHS3 full
SQUARE FEET2,991
MLS#21386099
STATUSActive
PROPERTY TYPEResidential - Single Family
SUBDIVISIONTown Creek
SCHOOLRichardson ISD
Property Description
We have multiple offers for this property and will be deciding which offer the Seller wants to go with * This property needs full updating and is priced accordingly * It offers 4 bedrooms, 3 full baths, and 2991 sq ft of space * Private pool in the back yard * Great house in a Great location * RISD schools * Located close to 635 and Skillman * 1 bedroom is downstairs (It can be a bedroom or an office or study), with 3 additional bedrooms upstairs * With some TLC and updating this can become an impressive home. The drive up in front is inviting with several large trees * A good option for Buyers to update and live here or for an investor to update and sell *
Property Features
Property Type: Residential - Single Family
Cooling: Ceiling Fan(s), Central Air, Electric
Fireplaces: 1
Garage: 2 car attached
Heating: Central, Fireplace(s), Natural Gas
Home Style: Traditional
Lot Size: 0.26 Acres
Roof Type: Composition
Year Built: 1975
Amenities
Cable TV Available
Paneling
Walk-In Closet(s)
Wet Bar
Feature Descriptions
Appliances: Dishwasher, Electric Cooktop, Electric Oven, Gas Water Heater, Vented Exhaust Fan
Days on Site: 15
Exterior: Brick, Wood
Fencing: Wood
Fireplace: Brick, Living Room, Wood Burning
Flooring: Carpet, Vinyl
Laundry: Electric Dryer Hookup, Gas Dryer Hookup, Utility Room, Full Size W/D Area, Washer Hookup
Lot: Many Trees
Parcel#: 00000794193700000
Parking: Alley Access, Driveway, Garage Door Opener, Garage Faces Rear
Parking Notes: Alley Access, Driveway, Garage Door Opener, Garage Fa
Patio/Porch: Front Porch, Patio
Pool: Gunite, In Ground
Swimming Pool: Yes
Utilities: Alley, Cable Available, City Sewer, City Water, Curbs, Electricity Available, Individual Gas Meter, Individual Water Meter
Window: Window Coverings
Room Sizes
Living Room: 24.00 x 14.00 Level - 1
Breakfast Room: 11.00 x 11.00 Level - 1
Kitchen: 13.00 x 11.00 Level - 1
Dining Room: 12.00 x 9.00 Level - 1
Bedroom: 17.00 x 12.00 Level - 1
Bedroom: 14.00 x 14.00 Level - 2
Bedroom: 14.00 x 12.00 Level - 2
Bedroom-Primary: 18.00 x 14.00 Level - 2
Utility Room: 6.00 x 5.00 Level - 1
Local Schools
Elementary School: Skyview
School District: Richardson ISD
Listed By / Shown By
Listed By
Agency Name: Foster Loria, REALTORS, Inc.
Agency Contact: 972-699-1944
Agent Name: Steven Laesch
Shown By
Agency Title: Kelly, Realtors
Agency Phone: (254) 741-1500
Agency Email: info@kellyrealtors.com
Agency Text: (254) 717-6447

Estimate Your Payment
Estimated Payment
$ 1,548.10 per month $1,368.72 Principal & Interest $0.00 Property Tax (data not provided by mls) $179.38 Homeowner's Insurance
9023 Glen Springs Circle | MLS# 21386099
This single family home located at 9023 Glen Springs Circle, Dallas, TX 75243 is currently listed for sale with an asking price of $615,000. This property was built in 1975 and has 4 bedrooms and 3 full baths with 2991 sq. ft. Glen Springs Circle is located in the Town Creek subdivision within the Richardson ISD school district. Search Town Creek real estate on www.kellyrealtors.com today.