
BEDS3
BATHS2 full
SQUARE FEET1,801
MLS#21416618
STATUSActive
PROPERTY TYPEResidential - Single Family
SUBDIVISIONRidgeview Ranch Add Ph I
SCHOOLFrisco ISD
Property Description
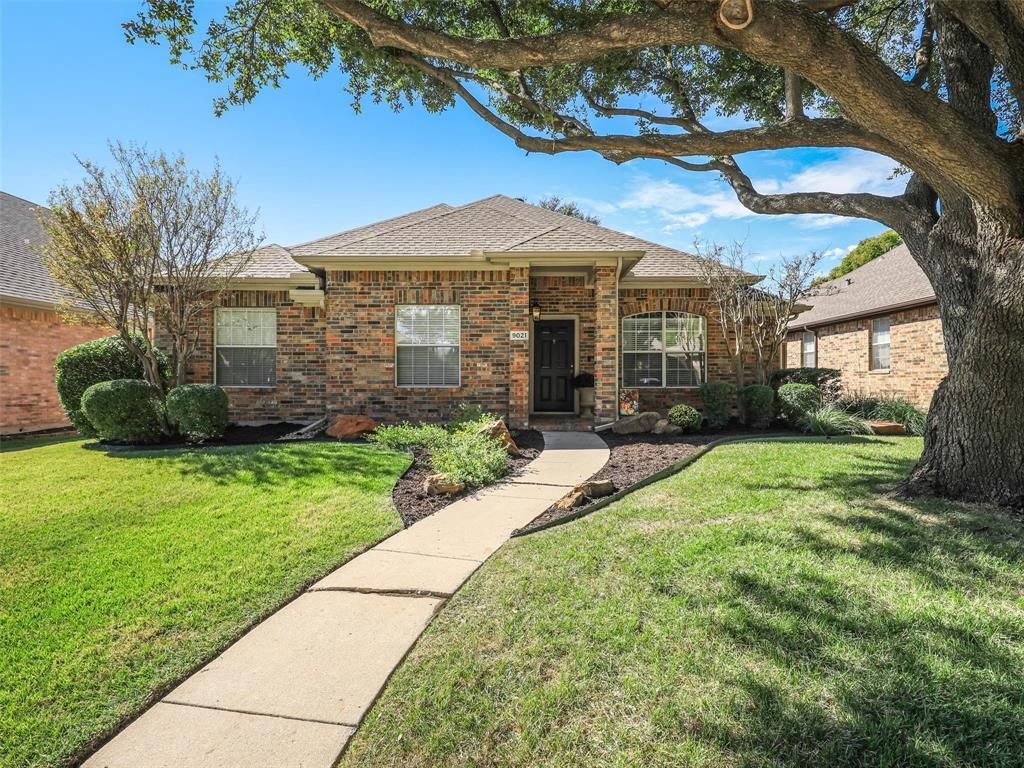
Charming updated one story home in Ridgeview Ranch with highly sought- after Frisco ISD! This inviting three bedroom, two bath home offers a versatile floor plan featuring both a living room and a separate family room, providing plenty of space for everyday living and entertaining! The Gourmet Kitchen boasts white cabinetry, gas cooktop, and updated stainless steel appliances for a fresh, timeless look. Luxury vinyl plank flooring flows throughout the entry, living room, kitchen, hallways, and family room, adding a stylish, enhanced touch to the home installed in September 2026. The Chef's kitchen opens to the cozy family room with fireplace and gas logs and plenty of windows allowing for natural light. The spacious and split bedrooms provide comfort and privacy. Interior paint October 2026 , dishwasher, microwave February,2026 . Enjoy the Private backyard with 8 ft board on board stained fence with steel posts , full sprinkler system . Composition roof, gutters and hot water heater 2024 .There is a neighborhood pool and playground nearby. Prime Plano location with easy access to major highways, shopping and dining!
Property Features
Property Type: Residential - Single Family
Cooling: Ceiling Fan(s), Central Air, Electric
Fireplaces: 1
Garage: 2 car attached
Heating: Central, Natural Gas
Home Style: Traditional
Lot Size: 0.15 Acres
Roof Type: Composition
Year Built: 1997
Amenities
Cable TV Available
Decorative Lighting
Open Floorplan
Vaulted Ceiling(s)
Walk-In Closet(s)
Feature Descriptions
Appliances: Dishwasher, Disposal, Electric Oven, Gas Cooktop, Gas Water Heater, Microwave, Plumbed For Gas in Kitchen
Community Features: Club House, Community Pool, Golf, Park, Playground, Tennis Court(s)
Days on Site: 1
Exclusions: Drapes in kitchen breakfast and family room. refrigerator and kitchen island.
Exterior: Brick, Concrete, Frame, Siding, Wood
Fireplace: Brick, Gas Logs, Gas Starter, Wood Burning
Flooring: Carpet, Ceramic Tile, Luxury Vinyl Plank
HOA Fee: 254/ Semi-Annual
Laundry: Electric Dryer Hookup, Gas Dryer Hookup
Parcel#: R337700B02501
Parking: Alley Access
Parking Notes: Alley Access
Patio/Porch: Covered, Patio
Swimming Pool: Yes
Utilities: Cable Available, City Sewer, City Water, Concrete, Curbs, Electricity Connected, Individual Gas Meter, Individual Water Meter, Sidewalk, Underground Utilities
Window: Window Coverings
Local Schools
Elementary School: Anderson
School District: Frisco ISD
Listed By / Shown By
Listed By
Agency Name: RE/MAX Dallas Suburbs
Agency Contact: 214-264-6868
Agent Name: Vickie Mox
Shown By
Agency Title: Kelly, Realtors
Agency Phone: (254) 741-1500
Agency Email: info@kellyrealtors.com
Agency Text: (254) 717-6447

Estimate Your Payment
Estimated Payment
$ 1,208.02 per month $1,068.05 Principal & Interest $0.00 Property Tax (data not provided by mls) $139.97 Homeowner's Insurance
9021 Azinger Drive | MLS# 21416618
This single family home located at 9021 Azinger Drive, Plano, TX 75025 is currently listed for sale with an asking price of $479,900. This property was built in 1997 and has 3 bedrooms and 2 full baths with 1801 sq. ft. Azinger Drive is located in the Ridgeview Ranch Add Ph I subdivision within the Frisco ISD school district. Search Ridgeview Ranch Add Ph I real estate on www.kellyrealtors.com today.