
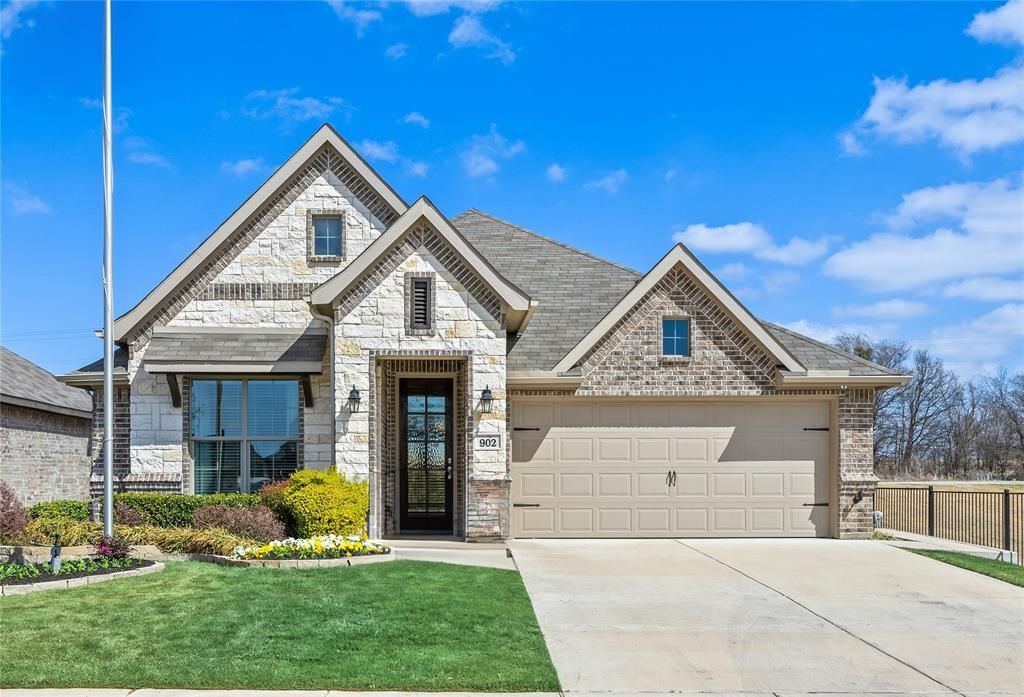
BEDS3
BATHS2 full
SQUARE FEET1,924
MLS#21329550
STATUSPending
PROPERTY TYPEResidential - Single Family
SUBDIVISIONChisholm Hills
SCHOOLCleburne ISD
Property Description
MLS# 21329550 - Built by Risewell Homes - Ready Now! ~ Experience relaxed living in this thoughtfully designed floor plan featuring 3 bedrooms, 2 bathrooms, a private study, and a 2 - car garage. Abundant natural light fills the breakfast nook and family room through oversized windows that showcase backyard views. The open - concept kitchen offers a large center island, generous counter space, and a spacious walk - in pantry, making it ideal for both everyday living and entertaining. A cozy fireplace adds warmth and character to the family room. A versatile study provides the perfect space for a home office, hobby room, or quiet retreat. The secluded primary suite overlooks the backyard and includes a luxurious en - suite bathroom. Step outside to enjoy the covered patio, perfect for year - round outdoor living, while the direct - access 2 - car garage provides added convenience and storage.
Property Features
Property Type: Residential - Single Family
Cooling: Ceiling Fan(s), Central Air, Electric
Garage: 2 car attached
Heating: Central, Electric, Heat Pump, Zoned
Home Style: Traditional
Lot Size: 0.13 Acres
Roof Type: Composition
Year Built: 2025
Amenities
Decorative Lighting
Granite Counters
High Speed Internet Available
Kitchen Island
Open Floorplan
Pantry
Vaulted Ceiling(s)
Walk-In Closet(s)
Covered Patio/Porch
Feature Descriptions
Appliances: Dishwasher, Disposal, Gas Range, Gas Water Heater, Microwave, Tankless Water Heater, Vented Exhaust Fan
Community Features: Curbs, Fishing, Park, Playground, Sidewalks
Days on Site: 47
Exterior: Brick, Fiber Cement
Fencing: Gate, Wood
Flooring: Carpet, Ceramic Tile
Green Features: 12 inch+ Attic Insulation, Appliances, Construction, Doors, Enhanced Air Filtration, HVAC, Insulation, Lighting, Low Flow Commode, Mechanical Fresh Air, Rain / Freeze Sensors, Thermostat, Waterheater, Windows
HOA Fee: 499/ Annually
Laundry: Electric Dryer Hookup, Utility Room, Full Size W/D Area, Washer Hookup
Lot Dimensions: 50X115
Parcel#: 126-3963-01090
Parking: Garage Door Opener
Parking Notes: Garage Door Opener
Patio/Porch: Covered
Utilities: City Sewer, City Water, Sidewalk, Underground Utilities
Room Sizes
Kitchen: 13.00 x 14.00 Level - 1
Bedroom-Primary: 16.00 x 14.00 Level - 1
Bedroom: 11.00 x 11.00 Level - 1
Utility Room: 7.00 x 7.00 Level - 1
Breakfast Room: 9.00 x 11.00 Level - 1
Office: 11.00 x 11.00 Level - 1
Living Room: 16.00 x 14.00 Level - 1
Bedroom: 11.00 x 10.00 Level - 1
Local Schools
Elementary School: Marti
School District: Cleburne ISD
Listed By / Shown By
Listed By
Agency Name: HomesUSA.com
Agency Contact: 888-872-6006
Agent Name: Ben Caballero
Shown By
Agency Title: Kelly, Realtors
Agency Phone: (254) 741-1500
Agency Email: info@kellyrealtors.com
Agency Text: (254) 717-6447

Estimate Your Payment
Estimated Payment
$ 855.86 per month $756.69 Principal & Interest $0.00 Property Tax (data not provided by mls) $99.17 Homeowner's Insurance
902 Misty Lane | MLS# 21329550
This single family home located at 902 Misty Lane, Cleburne, TX 76033 is currently listed for sale with an asking price of $339,999. This property was built in 2025 and has 3 bedrooms and 2 full baths with 1924 sq. ft. Misty Lane is located in the Chisholm Hills subdivision within the Cleburne ISD school district. Search Chisholm Hills real estate on www.kellyrealtors.com today.