
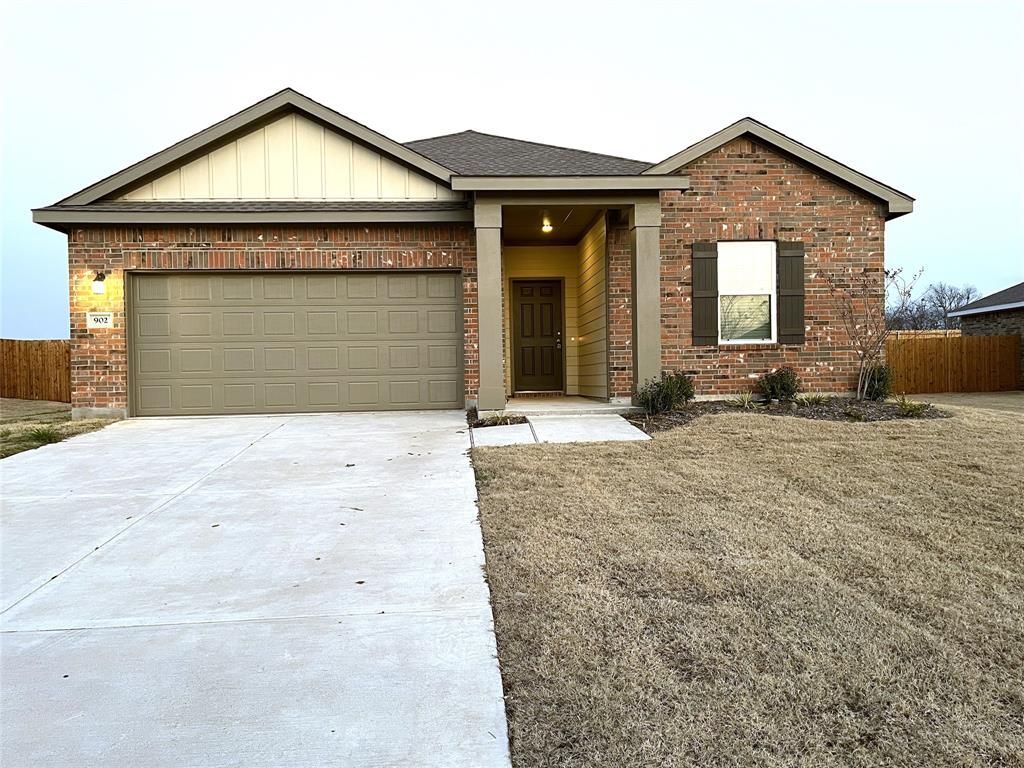
BEDS3
BATHS2 full
SQUARE FEET1,636
MLS#21366302
STATUSActive
PROPERTY TYPERental - Single Family
SUBDIVISIONLiberty Ranch
SCHOOLCommunity ISD
Property Description
Beautiful newer single story home with 1636 sq ft. 3 beds, 2 baths, 2 car garage. Open concept with spacious living opens to the huge kitchen and dining is perfect for family gathering or hosting friends. Kitchen features granite countertop, plenty of cabinets, an island, and is fully equipped with all appliances including stainless steel electric range, dishwasher, microwave & refrigerator. Other added features include ceiling fans, 2' faux wood blinds, sliding patio doors with drapes, full size washer & dryer... The huge backyard and patio will be a great retreat for outdoor activities. Don't miss! Tenant and agent to verify information listed including, but not limited to measurements, schools, and HOA info.
Property Features
Property Type: Rental - Single Family
Cooling: Ceiling Fan(s), Central Air, Electric
Garage: 2 car attached
Heating: Central, Electric
Home Style: Traditional
Lot Size: 0.21 Acres
Year Built: 2024
Amenities
Cable TV Available
Decorative Lighting
Granite Counters
High Speed Internet Available
Kitchen Island
Open Floorplan
Pantry
Walk-In Closet(s)
Covered Patio/Porch
Private Yard
Feature Descriptions
Appliances: Dishwasher, Disposal, Dryer, Electric Range, Microwave, Refrigerator, Washer
Days on Site: 29
Exterior: Brick, Fiber Cement
Fencing: Wood
Flooring: Carpet, Luxury Vinyl Plank
Parcel#: R-13216-00G-0140-1
Parking: Garage, Garage Door Opener, Garage Faces Front
Parking Notes: Garage, Garage Door Opener, Garage Faces Front
Pets Allowed: Number Limit, Size Limit
Security: Carbon Monoxide Detector(s), Smoke Detector(s)
Utilities: City Sewer, City Water, Community Mailbox, Curbs, Sidewalk
Room Sizes
Living Room: 20.00 x 11.00 Level - 1
Dining Room: 10.00 x 10.00 Level - 1
Kitchen: 13.00 x 11.00 Level - 1
Bedroom-Primary: 15.00 x 13.00 Level - 1
Bedroom: 12.00 x 10.00 Level - 1
Bedroom: 12.00 x 9.00 Level - 1
Local Schools
Elementary School: Nesmith
School District: Community ISD
Listed By / Shown By
Listed By
Agency Name: Homelink Investment, Inc.
Agent Name: Carina Cheung
Shown By
Agency Title: Kelly, Realtors
Agency Phone: (254) 741-1500
Agency Email: info@kellyrealtors.com
Agency Text: (254) 717-6447

902 Lexington Lane | MLS# 21366302
This property located at 902 Lexington Lane, Josephine, TX 75173 is currently listed for rent with an asking price of $1,800 / Monthly. Lexington Lane is located within the Community ISD school district. Search Josephine real estate on www.kellyrealtors.com today.