
BEDS3
BATHS2 full
SQUARE FEET1,425
MLS#2006329
STATUSActive
PROPERTY TYPEResidential - Single Family
SUBDIVISIONBrentwood
SCHOOLBeeville ISD
Property Description
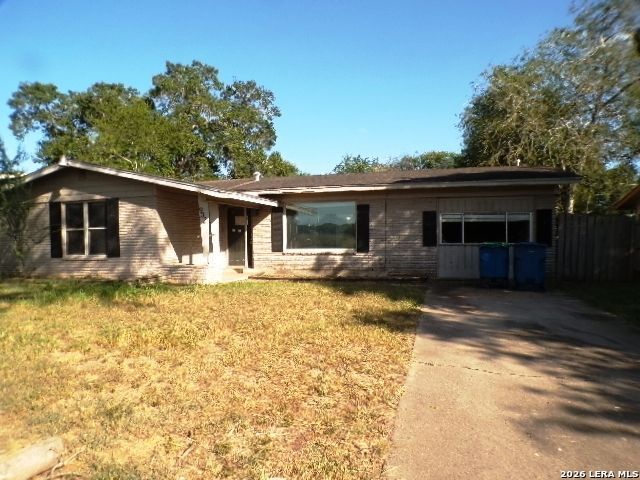
Real Nice front brick veneer Ranch home with the 2 sides and back with siding. Front porch has in place a brick planter with lots of possibilities. Very practical 3-bedroom w/ 2 baths both with tub & shower, the house has attractive tile flooring thru out the house with all electric Central AC & Heat. there are two living areas both with room for dining. The kitchen includes a dining area and electric smooth top stove/oven with vent hood with above and below counter cabinets with tile countertops. The back door is next to washer dryer connections where there us a nearby walk-in utility closet. The back door opens out to a large back covered patio and tucked away in this nice, fenced backyard is a storage building workshop has electric and window AC with large, covered wood deck. the HUD homes sold "as is".
Property Features
Property Type: Residential - Single Family
Cooling: One Central
Fenced: Yes
Fuel Type: Electric
Heating: Central
Home Style: One Story, Ranch
Lot Size: 0.19 Acres
Roof Type: Composition
Stories: 1.0
Taxes: $3,865
Year Built: 1970
Feature Descriptions
Builder Name: Unknown
Currenty Leased: No
Days on Site: 29
Exterior: Covered Patio, Deck/Balcony, Privacy Fence, Chain Link Fence, Storage Building/Shed, Mature Trees, Workshop
Exterior: Brick,3 Sides Masonry
Flooring: Ceramic Tile
Foundation: Slab
HOA Mandatory: No
Home Faces: North
Improvements: Street Paved, Sidewalks, Alley, City Street, Interstate Hwy - 1 Mile or less
Inclusions: Ceiling Fans, Washer Connection, Dryer Connection, Stove/Range, Dishwasher, Vent Fan, Smoke Alarm, Electric Water Heater, City Garbage service
Interior: Two Living Area, Liv/Din Combo, Eat-In Kitchen, Two Eating Areas, Utility Room Inside, High Speed Internet, All Bedrooms Downstairs, Laundry Room
Lot: Level
Lot Dimensions: 67.72 X 120
Miscellaneous: HUD Foreclosure, Virtual Tour, As-Is
Neighborhood Amenities: None
Parking: None/Not Applicable
Pool/Spa: None
Supplier - Electric: AEP
Supplier - Garbage: City
Supplier - Gas: None
Supplier - Sewer: City
Supplier - Water: City
Tax By Multiple Counties: No
Type: Single Family Detached
Water/Sewer: City
Windows: Some Remain
Room Sizes
Bedroom 2: 9 X 10
Bedroom 3: 9 X 11
Kitchen: 14 X 11
Living Room: 17 X 12
Family Room: 13 X 18
Local Schools
High School: A.C Jones
Middle School: Moreno
Elementary School: Beeville
School District: Beeville ISD
Listed By / Shown By
Listed By
Agency Name: Beevillehome RE Brokerage
Agency Phone: (361) 358-8777
Shown By
Agency Title: Kelly, Realtors
Agency Phone: (254) 741-1500
Agency Email: info@kellyrealtors.com
Agency Text: (254) 717-6447

Estimate Your Payment
Estimated Payment
$ 699.67 per month $333.83 Principal & Interest $322.08 Property Tax $43.75 Homeowner's Insurance
902 E Crockett St | MLS# 2006329
This single family home located at 902 E Crockett St, Beeville, TX 78102 is currently listed for sale with an asking price of $150,000. This property was built in 1970 and has 3 bedrooms and 2 full baths with 1425 sq. ft. E Crockett St is located in the Brentwood subdivision within the Beeville ISD school district. Search Brentwood real estate on www.kellyrealtors.com today.