
BEDS4
BATHS4 full 1 partial
SQUARE FEET4,080
MLS#21258151
STATUSActive
PROPERTY TYPEResidential - Single Family
SUBDIVISIONLandmark - 70'
SCHOOLDenton ISD
Property Description
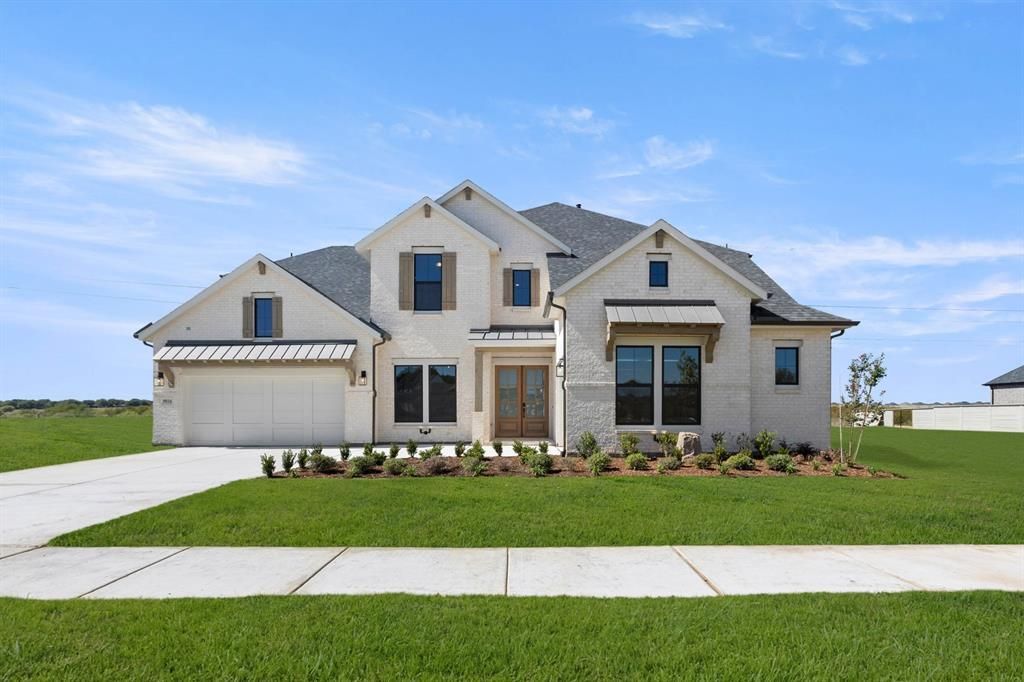
MLS# 21258151 - Built by Drees Custom Homes - Ready Now! ~ 4 BR , 4.5 BA home with a gourmet chef's kitchen in Denton, TX. Discover the Grantley by Drees Custom Homes, a thoughtfully designed new construction home that blends luxury, flexibility, and everyday comfort. Ideal for growing families and multigenerational living, this spacious floor plan features both a private primary suite and guest suite on the main level, offering convenience and privacy for homeowners and visitors alike. Vaulted ceilings in the family room and dining area create a bright, open atmosphere, while the seamless layout is perfect for entertaining and daily living. Upstairs, additional bedrooms and a spacious game room provide room to relax, work, or play, with the option to add a media room for even more versatility. Designed to adapt to your lifestyle, the Grantley offers flexible living spaces, elegant finishes, and modern functionality in a desirable Denton location.
Property Features
Property Type: Residential - Single Family
Cooling: Central Air
Fireplaces: 1
Garage: 3 car attached
Heating: Central
Lot Size: 0.23 Acres
Roof Type: Composition
Year Built: 2026
Amenities
Smart Home System
Sound System Wiring
Vaulted Ceiling(s)
Walk-In Closet(s)
Covered Patio/Porch
Feature Descriptions
Appliances: Built-in Gas Range, Dishwasher, Disposal, Gas Oven, Double Oven, Tankless Water Heater
Community Features: Club House, Community Pool, Fishing, Jogging Path/Bike Path, Lake, Park, Playground, Sidewalks
Days on Site: 173
Exterior: Brick
Fencing: Back Yard, Full
Fireplace: Living Room
Flooring: Carpet, Luxury Vinyl Plank, Other
Green Features: 12 inch+ Attic Insulation, HVAC, Lighting, Thermostat, Windows
HOA Fee: 800/ Semi-Annual
Laundry: Utility Room, Full Size W/D Area
Lot Dimensions: 70x140
Parcel#: R1053540
Parking: Garage Faces Front
Parking Notes: Garage Faces Front
Patio/Porch: Covered
Swimming Pool: Yes
Utilities: City Sewer, City Water
Local Schools
Elementary School: Fred Hill
School District: Denton ISD
Listed By / Shown By
Listed By
Agency Name: HomesUSA.com
Agency Contact: 888-872-6006
Agent Name: Ben Caballero
Shown By
Agency Title: Kelly, Realtors
Agency Phone: (254) 741-1500
Agency Email: info@kellyrealtors.com
Agency Text: (254) 717-6447

Estimate Your Payment
Estimated Payment
$ 2,441.69 per month $2,158.78 Principal & Interest $0.00 Property Tax (data not provided by mls) $282.91 Homeowner's Insurance
9016 Dovetail Lane | MLS# 21258151
This single family home located at 9016 Dovetail Lane, Denton, TX 76207 is currently listed for sale with an asking price of $969,990. This property was built in 2026 and has 4 bedrooms and 4 full and 1 partial baths with 4080 sq. ft. Dovetail Lane is located in the Landmark - 70' subdivision within the Denton ISD school district. Search Landmark - 70' real estate on www.kellyrealtors.com today.