
BEDS4
BATHS3 full
SQUARE FEET2,582
MLS#2001561
STATUSNew
PROPERTY TYPEResidential - Single Family
SUBDIVISIONRiver Rock Ranch
SCHOOLNorthside
Property Description
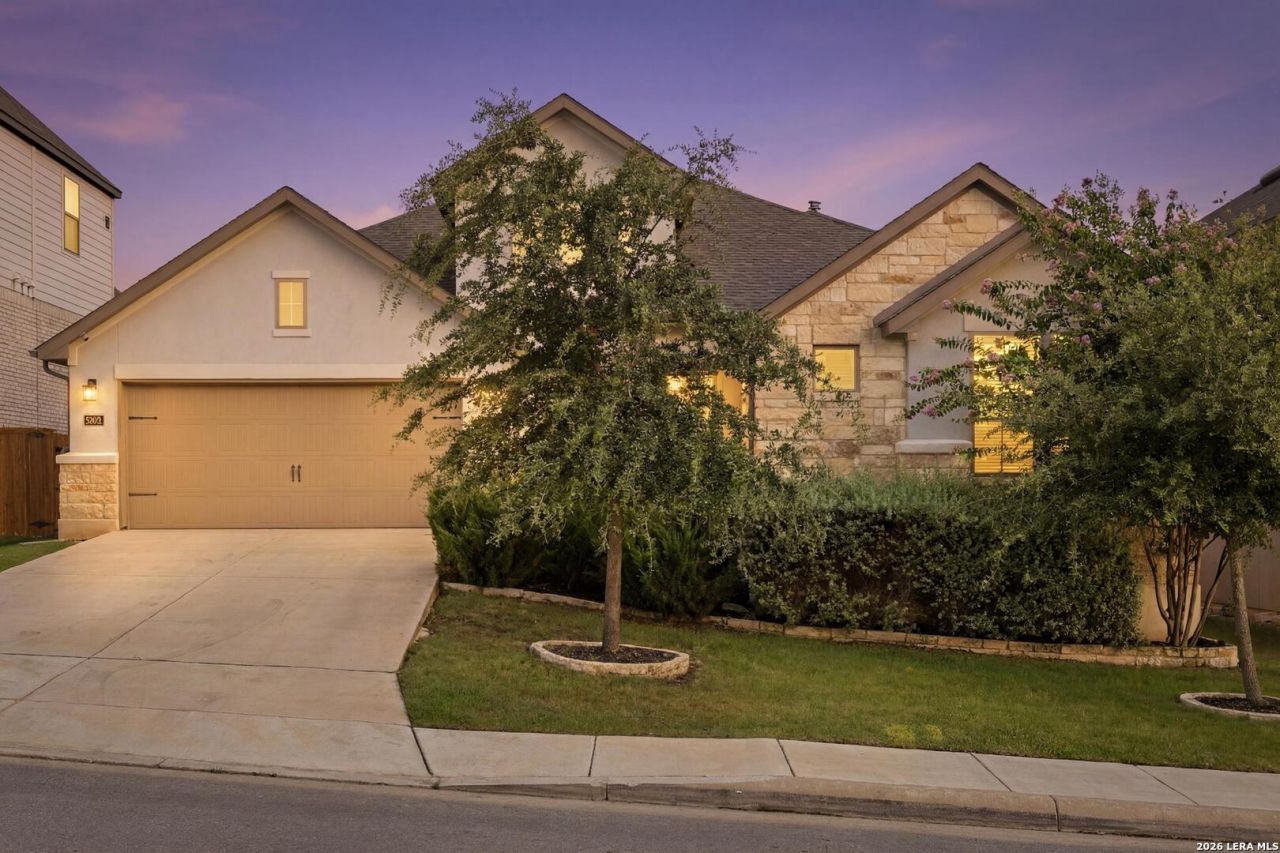
Welcome to this beautifully maintained 4-bedroom, 3-bath home offering the perfect blend of style, comfort, and functionality. Designed with everyday living in mind, the spacious floor plan features a dedicated home office and a media room, providing flexible spaces for work and entertainment. Brand-new carpet was installed in June 2026, adding a fresh, move-in-ready feel. Conveniently located near highly rated schools, shopping, dining, and recreational amenities, this home offers both comfort and convenience. Better than new and thoughtfully cared for, this is an exceptional opportunity to enjoy modern living in a desirable neighborhood. Schedule your showing today!
Property Features
Property Type: Residential - Single Family
Cooling: One Central
Fenced: Yes
Fuel Type: Electric, Natural Gas
Heating: Central
Home Style: One Story
Lot Size: 0.17 Acres
Roof Type: Composition
Stories: 1.0
Taxes: $10,415
Year Built: 2021
Feature Descriptions
Builder Name: Monticello
Currenty Leased: No
Days on Site: 1
Exterior: Covered Patio, Deck/Balcony, Privacy Fence
Exterior: Stone/Rock, Stucco
Flooring: Carpeting, Ceramic Tile
Foundation: Slab
Hoa Fee: 200/Quarterly
HOA Mandatory: Yes
HOA Name: RIVER ROCK RANCH
Improvements: Street Paved, Curbs, Street Gutters, Sidewalks, Streetlights
Inclusions: Washer Connection, Dryer Connection, Microwave Oven, Stove/Range, Refrigerator
Interior: One Living Area, Separate Dining Room, Eat-In Kitchen, Island Kitchen, Media Room, Utility Room Inside,1st Floor Lvl/No Steps, High Ceilings, Open Floor Plan
Multiple HOA: No
Neighborhood Amenities: Controlled Access, Pool, Clubhouse, Park/Playground
Parking: Two Car Garage
Pool/Spa: None
Tax By Multiple Counties: No
Type: Single Family Detached
Water/Sewer: City
Windows: All Remain
Room Sizes
Bedroom 2: 11 X 12
Bedroom 3: 11 X 12
Bedroom 4: 13 X 11
Kitchen: 13 X 15
Breakfast Room: 12 X 9
Dining Room: 11 X 9
Family Room: 16 X 19
Utility Room: 8 X 7
Study/Office: 11 X 11
Media Room: 11 X 12
Local Schools
High School: Call District
Middle School: Call District
Elementary School: Call District
School District: Northside
Listed By / Shown By
Listed By
Agency Name: 1st Choice West
Agency Phone: (210) 310-3148
Shown By
Agency Title: Kelly, Realtors
Agency Phone: (254) 741-1500
Agency Email: info@kellyrealtors.com
Agency Text: (254) 717-6447

Estimate Your Payment
Estimated Payment
$ 2,365.67 per month $1,324.21 Principal & Interest $867.92 Property Tax $173.54 Homeowner's Insurance
9015 Raven Pointe | MLS# 2001561
This single family home located at 9015 Raven Pointe, San Antonio, TX 78255 is currently listed for sale with an asking price of $595,000. This property was built in 2021 and has 4 bedrooms and 3 full baths with 2582 sq. ft. Raven Pointe is located in the River Rock Ranch subdivision within the Northside school district. Search River Rock Ranch real estate on www.kellyrealtors.com today.