
BEDS4
BATHS2 full 1 partial
SQUARE FEET2,889
MLS#619598
STATUSActive
PROPERTY TYPEResidential - Single Family
SUBDIVISIONYowell Ranch
SCHOOLKilleen ISD
Property Description
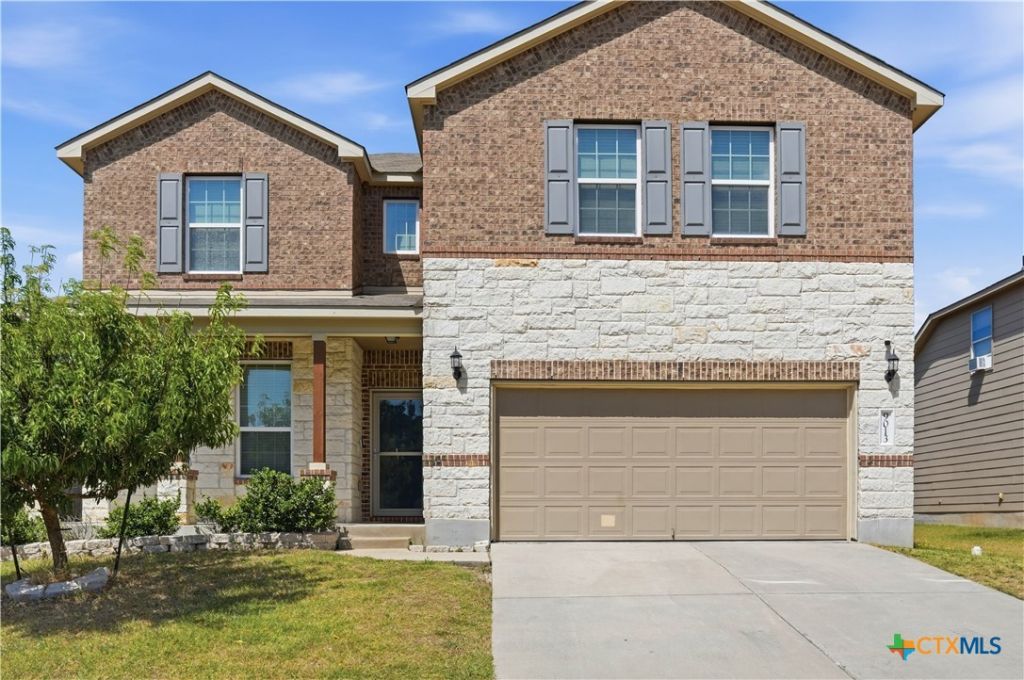
Space, natural light, and a main-floor primary suite in Yowell Ranch, built in 2017. This 4-bedroom, 2.5-bath home offers approximately 2,889 sq ft with multiple living areas, a dedicated office, and a large upstairs game room for movie nights, play space, or a second living room. Easy-care tile flooring runs throughout the main living areas, with carpet in the bedrooms, office, and game room. The open kitchen features granite counters, a breakfast bar, and a pantry, and flows into the dining area and family room with a wood-burning fireplace. High ceilings, crown molding, and large windows keep the home bright throughout. The oversized primary suite on the main level includes a walk-in closet, garden tub, and separate shower. The upstairs and downstairs bathrooms have been remodeled with new toilets. Outside, enjoy a covered patio, a wood-fenced backyard, and a 2-car garage. Yowell Ranch residents have access to the community pool, playground, and walking and biking trails. Less than a mile from I-14 for an easy commute to Fort Cavazos, shopping, and dining. Schedule your private showing today!
Property Features
Property Type: Residential - Single Family
Cooling: Central Air, Electric,1 Unit
Garage: 2 car attached
Heating: Central, Electric
Home Style: Traditional
Lot Size: 0.16 Acres
Roof Type: Composition, Shingle
Stories: 2.0
Year Built: 2017
Amenities
Ceiling Fan(s)
Crown Molding
Garden Tub/Roman Tub
High Ceilings
Home Office
Primary Downstairs
Multiple Living Areas
Main Level Primary
Open Floorplan
Pull Down Attic Stairs
Separate Shower
Walk-In Closet(s)
Breakfast Bar
Granite Counters
Kitchen/Family Room Combo
Kitchen/Dining Combo
Pantry
Covered Patio
Feature Descriptions
Appliances: Dishwasher, Electric Range, Disposal, Oven, Refrigerator, Some Electric Appliances, Built-In Oven, Microwave, Range
Body of Water: None
Community Features: Clubhouse, Dog Park, Playground, Park, Trails/Paths, Community Pool, Street Lights, Sidewalks
Days on Site: 96
Exterior: Masonry
Fencing: Back Yard, Wood
Fireplace: Living Room, Wood Burning
Flooring: Carpet, Tile
HOA Fee: 99/ Quarterly
Laundry: Washer Hookup, Electric Dryer Hookup, Laundry Room
Parcel#: 417612
Parking: Attached, Garage Faces Front, Garage
Parking Notes: Attached, Garage Faces Front, Garage
Patio/Porch: Covered, Patio
Pool: Community, None
Security: yes
Security: Security System Leased, Smoke Detector(s)
Sewer: Public Sewer
Utilities: Electricity Available, Trash Collection Public
Water: Public
Local Schools
School District: Killeen ISD
Listed By / Shown By
Listed By
Agency Name: Nexthome Southern Skies Realty
Agency Phone: (512) 784-2617
Shown By
Agency Title: Kelly, Realtors
Agency Phone: (254) 741-1500
Agency Email: info@kellyrealtors.com
Agency Text: (254) 717-6447

Estimate Your Payment
Estimated Payment
$ 777.83 per month $687.70 Principal & Interest $0.00 Property Tax (data not provided by mls) $90.13 Homeowner's Insurance
9013 Bowfield Drive | MLS# 619598
This single family home located at 9013 Bowfield Drive, Killeen, TX 76542 is currently listed for sale with an asking price of $309,000. This property was built in 2017 and has 4 bedrooms and 2 full and 1 partial baths with 2889 sq. ft. Bowfield Drive is located in the Yowell Ranch subdivision within the Killeen ISD school district. Search Yowell Ranch real estate on www.kellyrealtors.com today.