
BEDS3
BATHS2 full
SQUARE FEET1,732
MLS#21328143
STATUSActive
PROPERTY TYPEResidential - Single Family
SUBDIVISIONLakes Of River Trails South
SCHOOLHurst-Euless-Bedford ISD
Property Description
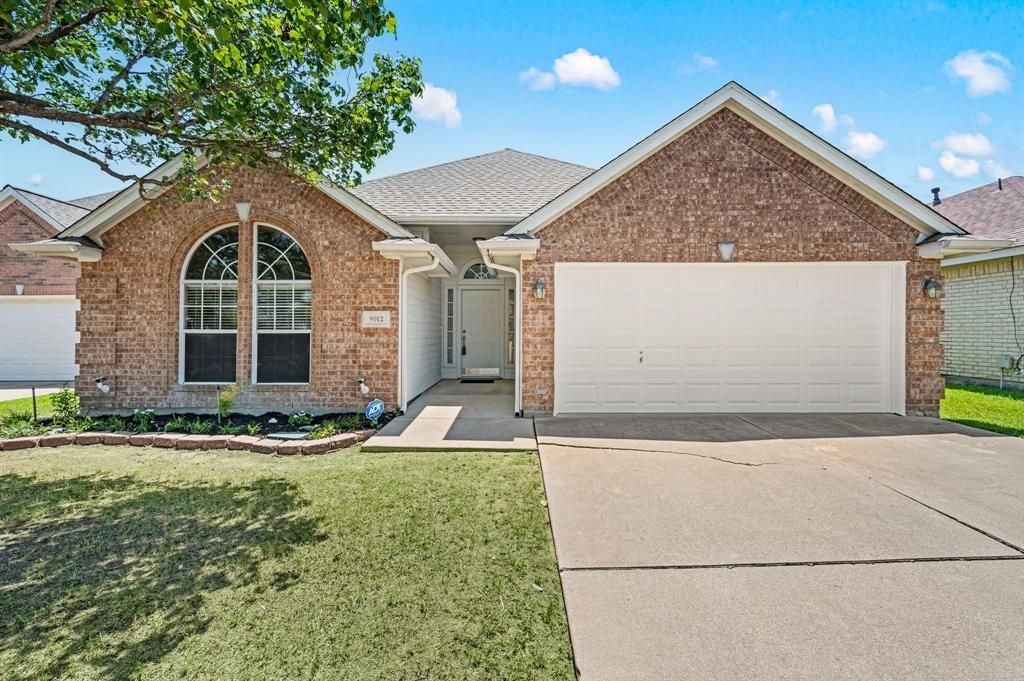
Welcome to this beautifully maintained 3-bedroom, 2-bath home in the highly desirable Lakes of River Trails community. Featuring a spacious open-concept layout with a split-bedroom floor plan and a new HVAC and a transferrable roof warranty, this home offers the perfect balance of comfort, functionality, and privacy. The inviting living spaces flow seamlessly, making everyday living and entertaining effortless. Step outside to a well-maintained backyard with plenty of room to relax, play, or entertain. Ideally situated in the heart of the Metroplex, you'll enjoy easy access to major highways, shopping, dining, and entertainment, with convenient commuting to Dallas, Fort Worth, and DFW Airport. Whether you're searching for a move-in ready home or one you can personalize over time, this home offers exceptional value in an outstanding location.
Property Features
Property Type: Residential - Single Family
Cooling: Ceiling Fan(s), Central Air, Electric, Gas
Fireplaces: 1
Garage: 2 car attached
Heating: Central, Natural Gas
Home Style: Traditional
Lot Size: 0.13 Acres
Roof Type: Composition
Year Built: 2001
Amenities
Cable TV Available
Decorative Lighting
Kitchen Island
Open Floorplan
Vaulted Ceiling(s)
Wainscoting
Walk-In Closet(s)
Rain Gutters
Feature Descriptions
Appliances: Dishwasher, Disposal, Electric Water Heater, Gas Oven, Microwave, Vented Exhaust Fan
Community Features: Curbs, Jogging Path/Bike Path, Playground, Other
Exclusions: Refrigerator, washer and dryer
Exterior: Brick
Fencing: Wood
Fireplace: Living Room
Flooring: Carpet, Tile
HOA Fee: 125/ Quarterly
Laundry: Dryer Hookup, Washer Hookup
Lot: Lrg. Backyard Grass, Sprinkler System
Parcel#: 07820194
Parking: Garage, Garage Door Opener, Garage Faces Front
Parking Notes: Garage, Garage Door Opener, Garage Faces Front
Patio/Porch: Patio
Utilities: City Sewer, City Water
Window: Window Coverings
Local Schools
Elementary School: Rivertrail
School District: Hurst-Euless-Bedford ISD
Listed By / Shown By
Listed By
Agency Name: The Wall Team Realty Assoc
Agency Contact: 817-427-1200
Agent Name: Laurie Wall
Shown By
Agency Title: Kelly, Realtors
Agency Phone: (254) 741-1500
Agency Email: info@kellyrealtors.com
Agency Text: (254) 717-6447

Estimate Your Payment
Estimated Payment
$ 767.76 per month $678.80 Principal & Interest $0.00 Property Tax (data not provided by mls) $88.96 Homeowner's Insurance
9012 River Trails Boulevard | MLS# 21328143
This single family home located at 9012 River Trails Boulevard, Fort Worth, TX 76118 is currently listed for sale with an asking price of $305,000. This property was built in 2001 and has 3 bedrooms and 2 full baths with 1732 sq. ft. River Trails Boulevard is located in the Lakes Of River Trails South subdivision within the Hurst-Euless-Bedford ISD school district. Search Lakes Of River Trails South real estate on www.kellyrealtors.com today.