
BEDS4
BATHS2 full 1 partial
SQUARE FEET2,324
MLS#1995426
STATUSActive
PROPERTY TYPEResidential - Single Family
SUBDIVISIONValley Ranch
SCHOOLNorthside
Property Description
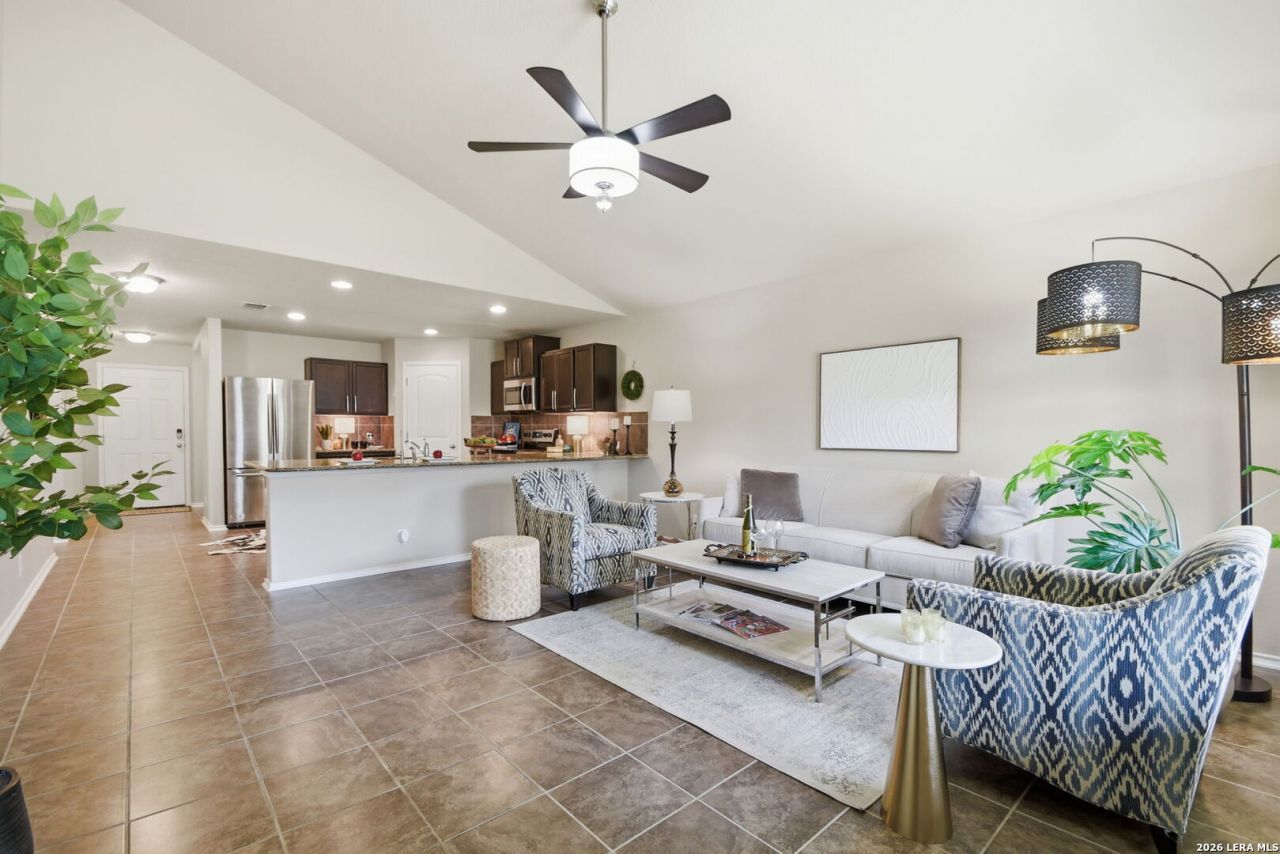
**THIS ALAMO RANCH HOME IS SMART, PRETTY AND PRICED RIGHT!! $28K IN SOLAR PANELS THAT GIVE YOU LOW, LOW ENERGY COSTS!** ALSO UPGRADED with LVP*GRANITE*SS APPLIANCES**NEW CARPET & PAINT**ALL THAT AND A PRICE REDUCTION!! DOWNSTAIRS OWNERS RETREAT has custom closet**Garden tub & 2 Sinks**Oversized upstairs game room plus three spacious secondary bedrooms**GREAT LOCATION!! ACROSS THE STREET FROM NEIGHBORHOOD PARK IN Highly Sought After Valley Ranch**Amenities Center w/two Pools, Waterslides w/Lifeguards**Secured Sports Courts **Gym** Playground, Fishing Pier!**Walk your kids to NISDs Kallison elementary**Convenient to USAA, VALERO, UTSA, MILITARY BASES & SEA WORLD**This home is ready to Light Up your SUMMER! SEE IT TODAY!
Property Features
Property Type: Residential - Single Family
Cooling: One Central
Fenced: Yes
Fuel Type: Electric
Heating: Central
Home Style: Two Story, Traditional
Lot Size: 0.16 Acres
Roof Type: Composition
Stories: 2.0
Taxes: $5,785
Year Built: 2015
Feature Descriptions
Accessibility: Entry Slope less than 1 foot, No Steps Down, Level Lot, Level Drive, First Floor Bath, Full Bath/Bed on 1st Flr, First Floor Bedroom, Stall Shower
Builder Name: DR Horton
Currenty Leased: No
Days on Site: 31
Energy Efficient: Programmable Thermostat, Double Pane Windows, Radiant Barrier, Low E Windows
Exterior: Brick,4 Sides Masonry, Cement Fiber
Exterior: Patio Slab, Covered Patio, Privacy Fence, Double Pane Windows, Mature Trees
Flooring: Carpeting, Ceramic Tile, Vinyl
Foundation: Slab
Green Features: Drought Tolerant Plants, Solar Combo, Solar Panels
Hoa Fee: 225/Quarterly
HOA Mandatory: Yes
HOA Name: VALLEY RANCH COMMUNITY OWNERS ASSOCIATION
Improvements: Street Paved, Curbs, Sidewalks
Inclusions: Ceiling Fans, Chandelier, Washer Connection, Dryer Connection, Self-Cleaning Oven, Microwave Oven, Stove/Range, Refrigerator, Disposal, Dishwasher, Ice Maker Connection, Water Softener (owned), Smoke Alarm, Electric Water Heater, Garage Door Opener, Plumb for Water Soft
Interior: Two Living Area, Separate Dining Room, Eat-In Kitchen, Two Eating Areas, Island Kitchen, Breakfast Bar, Walk-In Pantry, Study/Library, Game Room, Media Room, Loft, Utility Room Inside,1st Floor Lvl/No Steps, High Ceilings, Open Floor Plan, Cable TV Available, High Speed Internet, Laundry Main Level, Walk in Closets
Lot: Cul-de-Sac/Dead End, County VIew
Miscellaneous: No City Tax
Multiple HOA: No
Neighborhood Amenities: Pool, Tennis, Clubhouse, Park/Playground, Jogging Trails, Sports Court, Basketball Court, Lake/River Park, Fishing Pier
Parking: Two Car Garage, Attached
Pool/Spa: None
Supplier - Electric: CPS
Supplier - Garbage: Waste Manage
Supplier - Sewer: SAWS
Supplier - Water: SAWS
Tax By Multiple Counties: No
Type: Single Family Detached
Water/Sewer: Water System, Sewer System
Windows: All Remain
Room Sizes
Bedroom 2: 16 X 11
Bedroom 3: 12 X 12
Bedroom 4: 15 X 11
Kitchen: 14 X 11
Dining Room: 12 X 10
Living Room: 17 X 15
Utility Room: 9 X 6
E X try: 10 X 4
Game Room: 19 X 18
Covered Patio: 15 X 7
Local Schools
High School: Harlan HS
Middle School: FOLKS
Elementary School: Kallison
School District: Northside
Listed By / Shown By
Listed By
Agency Name: RE/MAX Preferred, REALTORS
Agency Phone: (210) 483-5000
Shown By
Agency Title: Kelly, Realtors
Agency Phone: (254) 741-1500
Agency Email: info@kellyrealtors.com
Agency Text: (254) 717-6447

Estimate Your Payment
Estimated Payment
$ 1,285.08 per month $709.96 Principal & Interest $482.08 Property Tax $93.04 Homeowner's Insurance
9011 Washburn Ct | MLS# 1995426
This single family home located at 9011 Washburn Ct, San Antonio, TX 78254 is currently listed for sale with an asking price of $319,000. This property was built in 2015 and has 4 bedrooms and 2 full and 1 partial baths with 2324 sq. ft. Washburn Ct is located in the Valley Ranch subdivision within the Northside school district. Search Valley Ranch real estate on www.kellyrealtors.com today.