
BEDS3
BATHS2 full
SQUARE FEET1,079
MLS#1967024
STATUSActive
PROPERTY TYPEResidential - Single Family
SUBDIVISIONGUILBEAU PARK
SCHOOLNorthside
Property Description
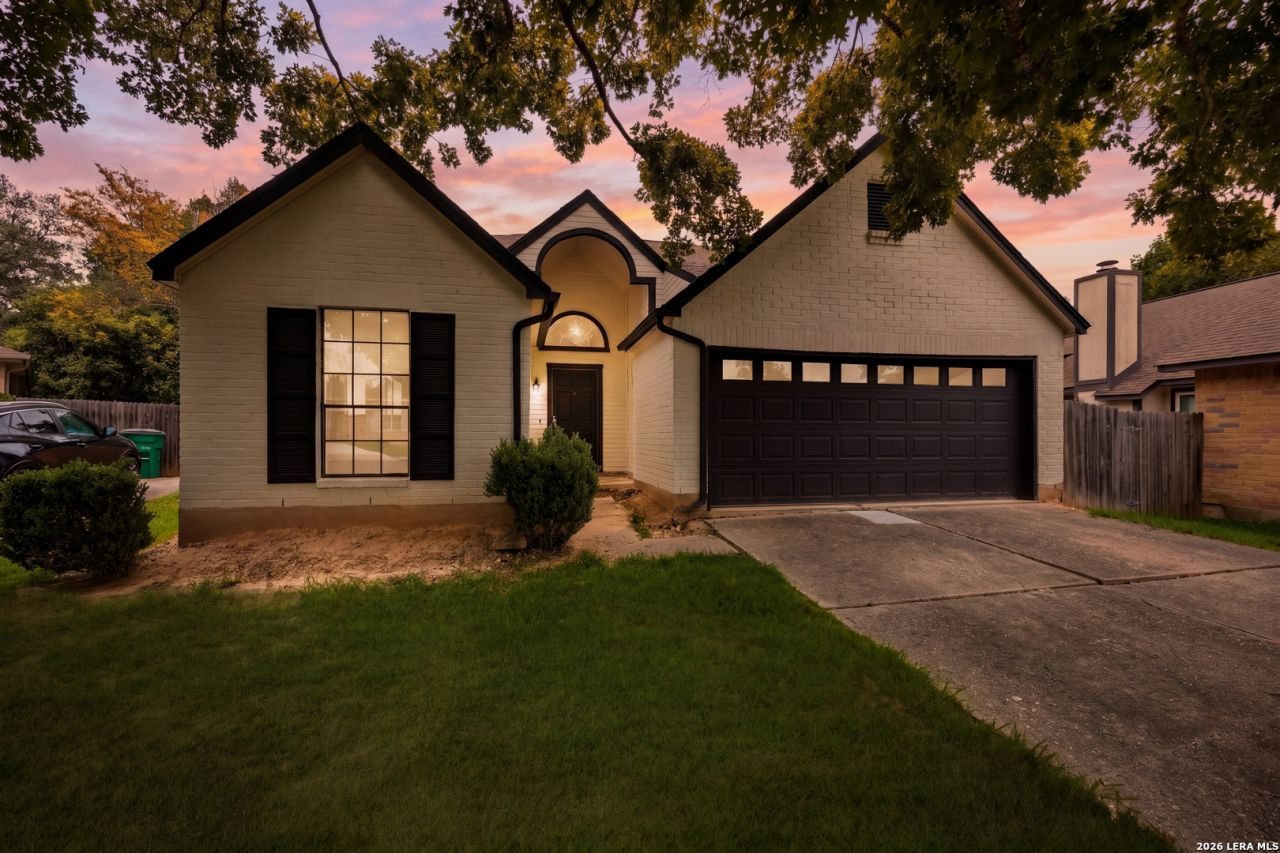
Welcome to 9010 Fromage, a completely rehabbed home that perfectly blends modern style with everyday comfort. From the moment you step inside, youll appreciate the fresh, inviting feel and the extensive updates throughout, creating a truly move in ready experience. The beautifully redesigned kitchen features sleek finishes, while spacious living areas, fully updated bathrooms, and tasteful details throughout the home offer a perfect balance of style and comfort. Every space has been thoughtfully renovated to provide a clean, modern feel with quality craftsmanship throughout. Whether youre entertaining guests or enjoying a quiet night at home, this property offers the perfect setting. Conveniently located near shopping, dining, and major highways, 9010 Fromage delivers the ideal combination of modern updates, functionality, and everyday convenience.
Property Features
Property Type: Residential - Single Family
Cooling: One Central
Fenced: Yes
Fireplaces: 1
Fuel Type: Electric
Heating: Central
Home Style: One Story
Lot Size: 0.14 Acres
Roof Type: Composition
Stories: 1.0
Taxes: $4,372
Year Built: 1984
Feature Descriptions
Accessibility: 2+ Access Exits, No Carpet, No Steps Down, Near Bus Line, Level Lot, Level Drive, No Stairs, Full Bath/Bed on 1st Flr
Builder Name: UNK
Currenty Leased: No
Days on Site: 155
Energy Efficient: Programmable Thermostat, Double Pane Windows, Energy Star Appliances, Ceiling Fans
Exterior: Brick
Exterior: Privacy Fence
Fireplace: One, Wood Burning
Flooring: Vinyl
Foundation: Slab
Hoa Fee: 200/Annually
HOA Mandatory: Yes
HOA Name: GUILBEAU PARKS OWNERS ASSOCIATION
Home Faces: West
Improvements: Street Paved, Sidewalks
Inclusions: Ceiling Fans, Washer Connection, Dryer Connection, Washer, Dryer, Microwave Oven, Stove/Range, Refrigerator, Disposal, Dishwasher, Vent Fan, Smoke Alarm, Electric Water Heater, Garage Door Opener
Interior: One Living Area, Liv/Din Combo, Utility Room Inside,1st Floor Lvl/No Steps, Open Floor Plan, Pull Down Storage, High Speed Internet, All Bedrooms Downstairs, Laundry Main Level, Laundry Room, Attic - Storage Only
Lot: Cul-de-Sac/Dead End
Lot Dimensions: 55 X 110
Miscellaneous: City Bus, Virtual Tour, Cluster Mail Box, School Bus
Multiple HOA: No
Neighborhood Amenities: Pool, Tennis, Clubhouse, Park/Playground, BBQ/Grill, Basketball Court
Parking: Two Car Garage
Pool/Spa: None
Supplier - Electric: CPS
Supplier - Garbage: SAN ANTONIO
Supplier - Gas: CPS
Supplier - Sewer: SAWS
Supplier - Water: SAWS
Tax By Multiple Counties: No
Type: Single Family Detached
Water/Sewer: City
Windows: Some Remain
Room Sizes
Bedroom 2: 10 X 12
Bedroom 3: 10 X 10
Kitchen: 10 X 10
Dining Room: 10 X 8
Living Room: 17 X 18
Bathroom 2: 5 X 8
Garage: 19 X 24
Local Schools
High School: O'Connor
Middle School: Stevenson
Elementary School: Brauchle
School District: Northside
Listed By / Shown By
Listed By
Agency Name: Levi Rodgers Real Estate Group
Agency Phone: (210) 331-7000
Shown By
Agency Title: Kelly, Realtors
Agency Phone: (254) 741-1500
Agency Email: info@kellyrealtors.com
Agency Text: (254) 717-6447

Estimate Your Payment
Estimated Payment
$ 974.76 per month $539.70 Principal & Interest $364.33 Property Tax $70.73 Homeowner's Insurance
9010 Fromage | MLS# 1967024
This single family home located at 9010 Fromage, San Antonio, TX 78250 is currently listed for sale with an asking price of $242,500. This property was built in 1984 and has 3 bedrooms and 2 full baths with 1079 sq. ft. Fromage is located in the GUILBEAU PARK subdivision within the Northside school district. Search GUILBEAU PARK real estate on www.kellyrealtors.com today.