
BEDS4
BATHS3 full
SQUARE FEET2,193
MLS#21359800
STATUSActive
PROPERTY TYPEResidential - Single Family
SUBDIVISIONWinchester West Ph 9
SCHOOLPrinceton ISD
Property Description
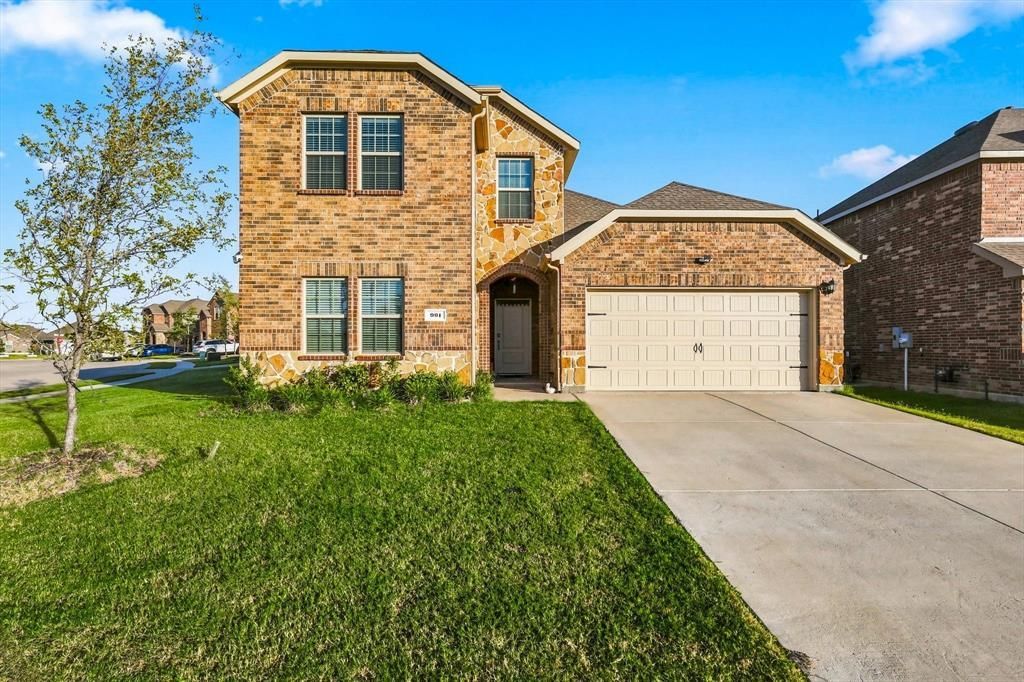
Welcome in! This is 901 Loganberry here in Winchester West one of Princeton’s most popular neighborhoods for affordability, convenience, and that quiet community feel. As we step inside, you’ll notice the open-concept layout. The living, dining, and kitchen spaces all flow together, which makes the home feel larger and gives you flexibility in how you set things up.The kitchen has great storage and countertop space, plus a breakfast bar that works well for casual meals or entertaining. Everything is designed for easy everyday living. The primary suite is tucked away from the secondary bedrooms, giving you privacy. You’ve got a walk-in closet and a comfortable ensuite bath. The secondary bedrooms are a good size perfect for kids, guests, or a home office. Out back, you’ve got a private yard with plenty of room for pets, grilling, or adding your own touches like a garden or patio setup. Abbey Crossing is known for its parks, trails, and quick access to 380, so getting to McKinney, shopping, or Lake Lavon is super convenient.Overall, this home is a great fit for anyone looking for a move-in-ready property in a growing area with strong long-term value.
Property Features
Property Type: Residential - Single Family
Cooling: Ceiling Fan(s), Central Air
Garage: 2 car attached
Heating: Central
Lot Size: 0.23 Acres
Roof Type: Shingle
Year Built: 2024
Amenities
Cable TV Available
Granite Counters
Kitchen Island
Pantry
Walk-In Closet(s)
Feature Descriptions
Appliances: Dishwasher, Disposal, Gas Oven, Gas Range, Microwave, Water Softener
Community Features: Community Pool
Days on Site: 13
Exterior: Brick, Wood
Flooring: Carpet, Ceramic Tile, Vinyl
HOA Fee: 300/ Semi-Annual
Laundry: Utility Room, Dryer Hookup, Washer Hookup
Parcel#: R1322200I01401
Parking: Driveway, On Street
Parking Notes: Driveway, On Street
Patio/Porch: Covered
Swimming Pool: Yes
Utilities: City Sewer, City Water, Concrete, Curbs
Room Sizes
Bedroom-Primary: 1.00 x 1.00 Level - 1
Bedroom: 1.00 x 1.00 Level - 1
Bedroom: 1.00 x 1.00 Level - 2
Bedroom: 1.00 x 1.00 Level - 2
Living Room: 1.00 x 1.00 Level - 1
Living Room: 1.00 x 1.00 Level - 2
Dining Room: 1.00 x 1.00 Level - 1
Local Schools
Elementary School: Harper
School District: Princeton ISD
Listed By / Shown By
Listed By
Agency Name: Beam Real Estate, LLC
Agency Contact: 214-466-9922
Agent Name: Justin Varghese
Shown By
Agency Title: Kelly, Realtors
Agency Phone: (254) 741-1500
Agency Email: info@kellyrealtors.com
Agency Text: (254) 717-6447

Estimate Your Payment
Estimated Payment
$ 878.51 per month $776.72 Principal & Interest $0.00 Property Tax (data not provided by mls) $101.79 Homeowner's Insurance
901 Loganberry Drive | MLS# 21359800
This single family home located at 901 Loganberry Drive, Princeton, TX 75407 is currently listed for sale with an asking price of $349,000. This property was built in 2024 and has 4 bedrooms and 3 full baths with 2193 sq. ft. Loganberry Drive is located in the Winchester West Ph 9 subdivision within the Princeton ISD school district. Search Winchester West Ph 9 real estate on www.kellyrealtors.com today.