
BEDS4
BATHS3 full 1 partial
SQUARE FEET3,665
MLS#1997022
STATUSPrice Change
PROPERTY TYPEResidential - Single Family
SUBDIVISIONRIVER ROCK RANCH
SCHOOLNorthside
Property Description
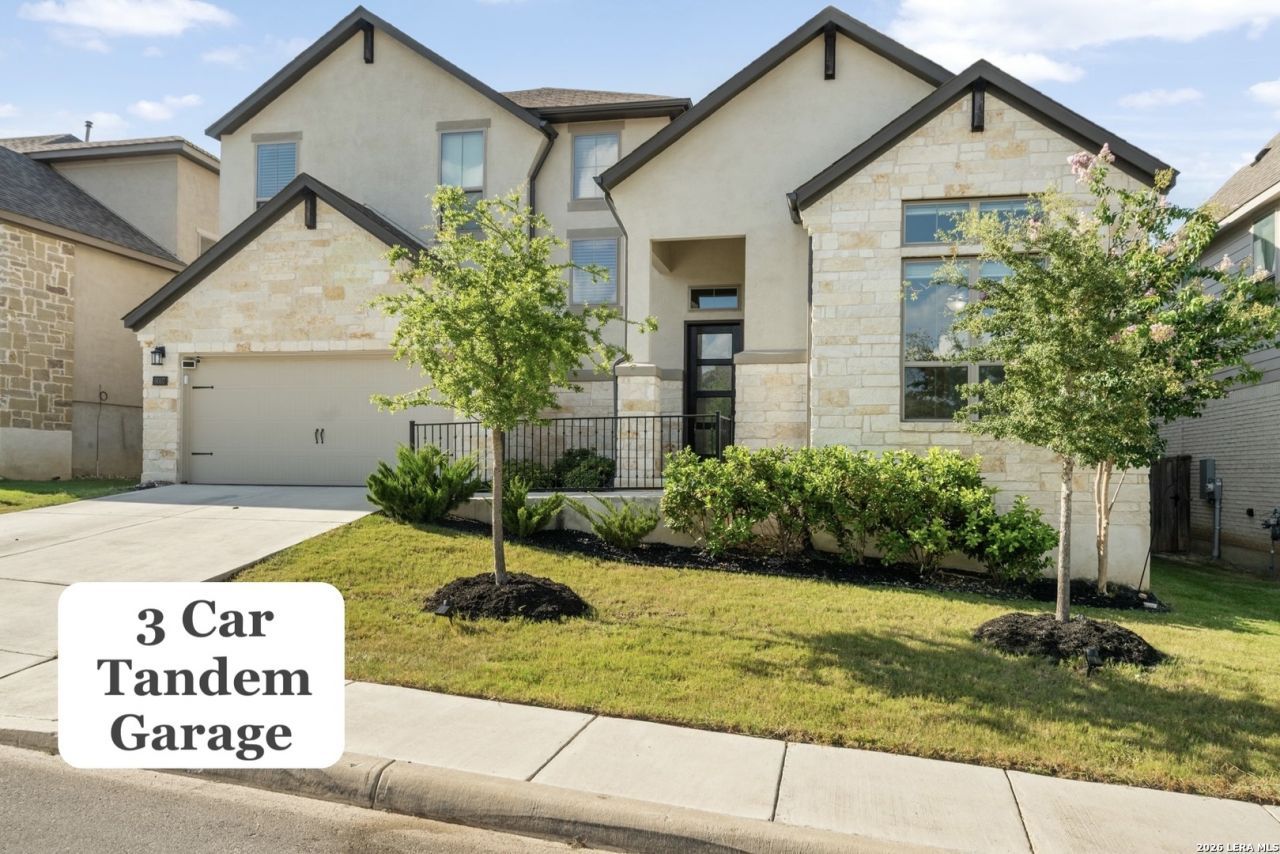
Stunning Monticello home in the highly desirable River Rock Ranch community! This thoughtfully designed floor plan offers both the primary suite and a secondary bedroom with a full bath downstairs-perfect for guests or multi-generational living-along with a private office and dedicated media room. The impressive two-story living room is filled with natural light and opens to a beautifully upgraded island kitchen featuring gas cooking, abundant cabinetry, generous counter space, and two dining areas, making it ideal for both everyday living and entertaining. Upstairs, youll find two additional bedrooms, a full bath, and a spacious game room. The luxurious primary suite offers a spa-like retreat with a freestanding soaking tub, oversized walk-in shower, and a large walk-in closet. Enjoy relaxing on the covered back patio, and take advantage of River Rock Ranchs outstanding amenities, including a resort-style pool, shaded playground, fitness center, and clubhouse-all with the added benefit of no city taxes.
Property Features
Property Type: Residential - Single Family
Cooling: Two Central
Fenced: Yes
Fuel Type: Natural Gas
Heating: Central,2 Units
Home Style: Two Story, Contemporary, Traditional, Mediterranean, T
Lot Size: 0.18 Acres
Roof Type: Composition
Stories: 2.0
Taxes: $12,190
Year Built: 2021
Feature Descriptions
Builder Name: Monticello Homes
Currenty Leased: No
Days on Site: 14
Exterior: Patio Slab, Covered Patio, Privacy Fence, Sprinkler System, Double Pane Windows
Exterior: Stone/Rock, Stucco
Flooring: Carpeting, Ceramic Tile
Foundation: Slab
Hoa Fee: 245/Quarterly
HOA Mandatory: Yes
HOA Name: RIVER ROCK RANCH POA
Home Faces: South
Improvements: Street Paved, Curbs, Street Gutters, Sidewalks
Inclusions: Ceiling Fans, Washer Connection, Dryer Connection, Cook Top, Built-In Oven, Self-Cleaning Oven, Microwave Oven, Gas Cooking, Disposal, Dishwasher, Ice Maker Connection, Water Softener (owned), Vent Fan, Smoke Alarm, Gas Water Heater, Garage Door Opener, Plumb for Water S
Interior: Two Living Area, Separate Dining Room, Eat-In Kitchen, Two Eating Areas, Island Kitchen, Breakfast Bar, Walk-In Pantry, Study/Library, Game Room, Media Room, Loft, Utility Room Inside, Secondary Bedroom Down,1st Floor Lvl/No Steps, High Ceilings, Open Floor Plan, Cable TV Available, High Speed Internet, Laundry Main Level, Laundry Room, Walk in Closets, Attic - Pull Down Stairs, Attic - Radiant Barrier Decking
Lot Dimensions: 60 X 130
Miscellaneous: Builder 10-Year Warranty, No City Tax, Virtual Tour, Additional Bldr Warranty, Investor Potential, Cluster Mail Box, School Bus
Multiple HOA: No
Neighborhood Amenities: Controlled Access, Pool, Clubhouse, Park/Playground
Parking: Three Car Garage, Attached, Oversized, Tandem
Pool/Spa: None
Supplier - Electric: CPS
Supplier - Garbage: Frontier
Supplier - Gas: CPS
Supplier - Sewer: SAWS
Supplier - Water: SAWS
Tax By Multiple Counties: No
Type: Single Family Detached
Water/Sewer: Water System, Sewer System
Windows: All Remain
Room Sizes
Bedroom 2: 13 X 12
Bedroom 3: 13 X 11
Bedroom 4: 13 X 12
Kitchen: 14 X 13
Breakfast Room: 13 X 10
Dining Room: 14 X 12
Family Room: 22 X 20
Utility Room: 12 X 6
Study/Office: 13 X 12
E X try: 22 X 8
Media Room: 17 X 13
Game Room: 23 X 15
Local Schools
High School: Clark
Middle School: Rawlinson
Elementary School: Sara B McAndrew
School District: Northside
Listed By / Shown By
Listed By
Agency Name: Keller Williams Heritage
Agency Phone: (210) 493-3030
Shown By
Agency Title: Kelly, Realtors
Agency Phone: (254) 741-1500
Agency Email: info@kellyrealtors.com
Agency Text: (254) 717-6447

Estimate Your Payment
Estimated Payment
$ 2,777.64 per month $1,557.67 Principal & Interest $1,015.83 Property Tax $204.14 Homeowner's Insurance
9007 Raven Pointe | MLS# 1997022
This single family home located at 9007 Raven Pointe, San Antonio, TX 78255 is currently listed for sale with an asking price of $699,900. This property was built in 2021 and has 4 bedrooms and 3 full and 1 partial baths with 3665 sq. ft. Raven Pointe is located in the RIVER ROCK RANCH subdivision within the Northside school district. Search RIVER ROCK RANCH real estate on www.kellyrealtors.com today.