
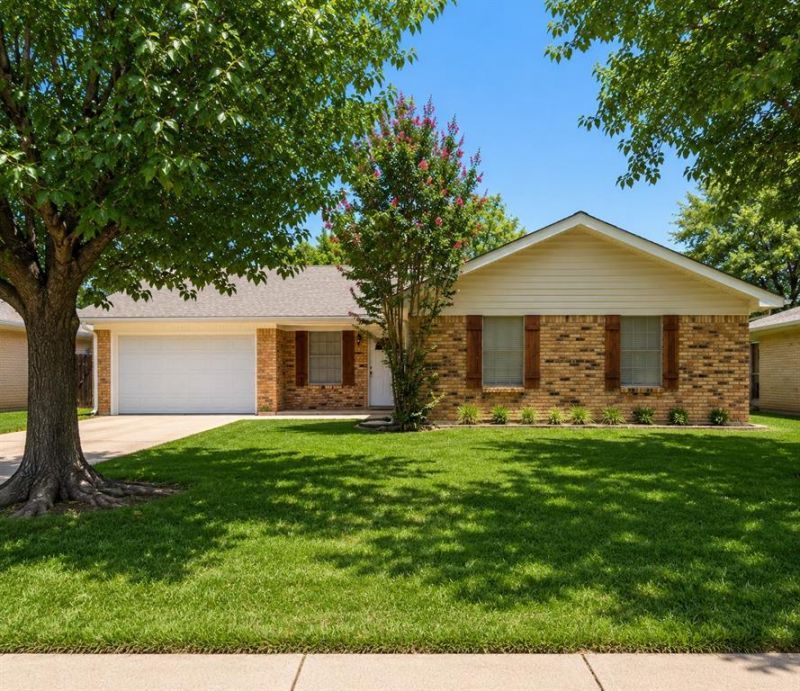
BEDS3
BATHS2 full
SQUARE FEET1,449
MLS#21319159
STATUSActive
PROPERTY TYPEResidential - Single Family
SUBDIVISIONBedford Court Add
SCHOOLHurst-Euless-Bedford ISD
Property Description
A Second Chance to Make It Yours — Now an Even Better Opportunity, Spacious Backyard & Room to Make It Your Own! Back on the market with a fresh opportunity for buyers to take another look—and now there’s even more reason to put this one on your list! This 3-bedroom, 2-bath home offers a great combination of location, space, recent improvements, value, and potential. Move in and enjoy it as-is, or add your own personal touches over time and build value through sweat equity. Located in a quiet, established neighborhood away from major road traffic, the home offers a peaceful setting with convenient access to major highways and HEB ISD. For an investor, this property offers rental potential and the opportunity to add value. For a homeowner, it’s a chance to move in, personalize at your own pace, and turn a solid home into something uniquely yours. Recent improvements include a 2025 interior HVAC air handler and an upgraded 2-car garage door setup, & fiberglass french doors to patio, giving buyers a head start on some important updates. Transferable Foundation Warranty included.
Property Features
Property Type: Residential - Single Family
Cooling: Ceiling Fan(s), Central Air, Electric
Fireplaces: 1
Garage: 2 car attached
Heating: Central, Electric
Lot Size: 0.17 Acres
Year Built: 1968
Amenities
Built-in Features
Cable TV Available
Granite Counters
High Speed Internet Available
Open Floorplan
Pantry
Wainscoting
Walk-In Closet(s)
Feature Descriptions
Appliances: Dishwasher, Disposal, Electric Cooktop, Electric Oven
Days on Site: 60
Fireplace: Brick, Living Room, Wood Burning
Lot: Interior Lot, Level, Lrg. Backyard Grass
Parcel#: 00131237
Parking: Driveway, Garage, Garage Door Opener, Garage Faces Front
Parking Notes: Driveway, Garage, Garage Door Opener, Garage Faces Fr
Utilities: City Sewer, City Water, Electricity Connected
Local Schools
Elementary School: Bellmanor
School District: Hurst-Euless-Bedford ISD
Listed By / Shown By
Listed By
Agency Name: Texas Premier Realty
Agency Contact: 210-844-8683
Agent Name: Rená McCord
Shown By
Agency Title: Kelly, Realtors
Agency Phone: (254) 741-1500
Agency Email: info@kellyrealtors.com
Agency Text: (254) 717-6447

Estimate Your Payment
Estimated Payment
$ 754.92 per month $667.45 Principal & Interest $0.00 Property Tax (data not provided by mls) $87.47 Homeowner's Insurance
900 Prestwick Street | MLS# 21319159
This single family home located at 900 Prestwick Street, Bedford, TX 76022 is currently listed for sale with an asking price of $299,900. This property was built in 1968 and has 3 bedrooms and 2 full baths with 1449 sq. ft. Prestwick Street is located in the Bedford Court Add subdivision within the Hurst-Euless-Bedford ISD school district. Search Bedford Court Add real estate on www.kellyrealtors.com today.