
BEDS5
BATHS4 full
SQUARE FEET3,071
MLS#21370207
STATUSActive
PROPERTY TYPERental - Single Family
SUBDIVISIONANNA CROSSING PHASE 6,
SCHOOLAnna ISD
Property Description
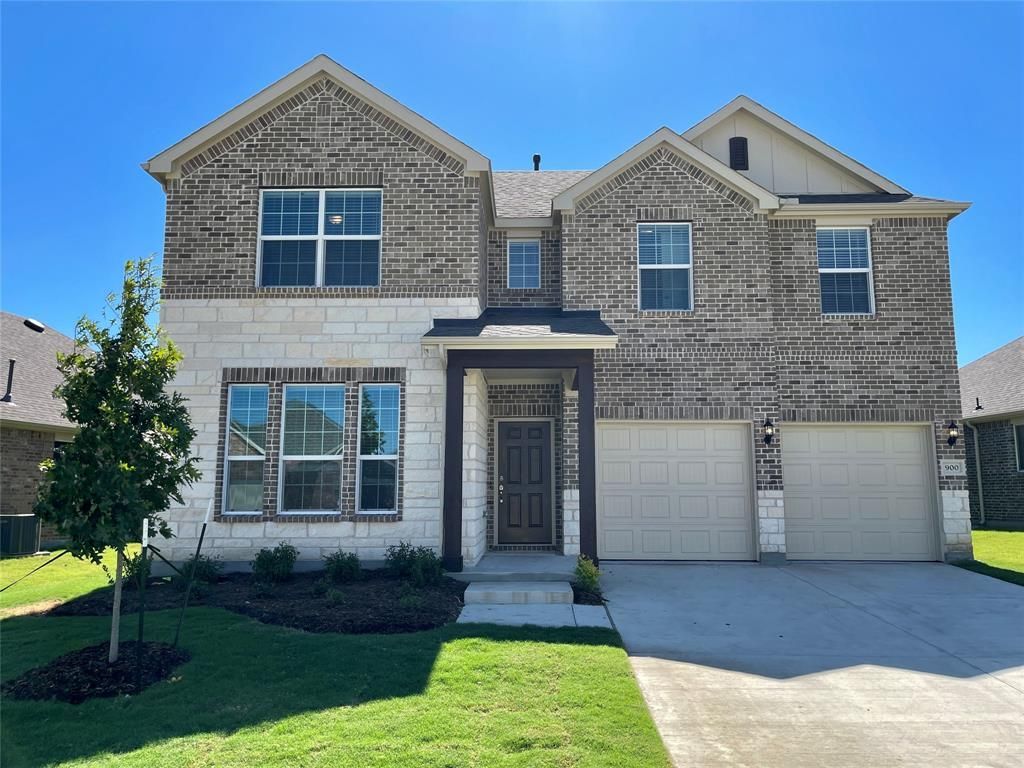
Gorgeous Like New 5 Bed, 4 bath Home in Anna Crossing, Spacious Entry and well thought out floor plan has downstairs primary bedroom suite, second bedroom with adjacent full bath & Flexible living or dining space! NEW LAMINATE FLOORING downstairs, all NEW CARPET upstairs. Upgraded open floor plan features corner fireplace, large sized kitchen island both with upgraded tile & fixtures as well as stainless steel appliances throughout! Head upstairs for a Game room loft area with 3 additional great sized bedrooms with plenty of storage throughout. 5th bedroom upgraded with an attached en suite bathroom perfect for in law or guest suite. Upstairs Media room is pre-wired & ready for your movie night marathons! Hurry & make this your new home today! Amazing community features access to 2 Pools, pond, Anna ISD schools within the community. Great up & coming area with lots to enjoy!
Property Features
Property Type: Rental - Single Family
Cooling: Central Air
Fireplaces: 1
Garage: 2 car attached
Heating: Central
Home Style: Traditional
Lot Size: 0.15 Acres
Roof Type: Composition
Stories: 2.0
Year Built: 2022
Amenities
Eat-in Kitchen
Granite Counters
High Speed Internet Available
Kitchen Island
Open Floorplan
Pantry
Sound System Wiring
Walk-In Closet(s)
Covered Patio/Porch
Feature Descriptions
Appliances: Built-in Gas Range, Dishwasher, Disposal, Gas Water Heater, Microwave, Plumbed For Gas in Kitchen
Days on Site: 30
Exterior: Brick, Rock/Stone
Fencing: Wood
Fireplace: Gas Starter
Flooring: Carpet, Ceramic Tile
HOA Fee: 600/ Annually
Lot: Few Trees, Interior Lot, Lrg. Backyard Grass, Sprinkler System, Subdivision
Other Equipment: Irrigation Equipment
Parcel#: 2834821
Parking: Driveway, Garage, Garage Door Opener, Garage Double Door, Garage Faces Front
Parking Notes: Driveway, Garage, Garage Door Opener, Garage Double D
Pets Allowed: Yes Pets Allowed, Breed Restrictions, Dogs OK, Number Limit, Size Limit
Security: Smoke Detector(s)
Utilities: City Sewer, City Water, Co-op Electric, Community Mailbox, Individual Gas Meter
Room Sizes
Living Room: 16.00 x 14.00 Level - 1
Kitchen: 19.00 x 7.00 Level - 1
Breakfast Room: 11.00 x 8.00 Level - 1
Den: 11.00 x 10.00 Level - 1
Bedroom: 13.00 x 10.00 Level - 1
Bedroom-Primary: 16.00 x 13.00 Level - 1
Game Room: 16.00 x 13.00 Level - 2
Media Room: 18.00 x 13.00 Level - 2
Bedroom: 12.00 x 11.00 Level - 2
Bedroom: 13.00 x 11.00 Level - 2
Bedroom: 12.00 x 12.00 Level - 2
Laundry: 1.00 x 1.00 Level - 1
Local Schools
Elementary School: Judith Harlow
School District: Anna ISD
Listed By / Shown By
Listed By
Agency Name: REKonnection, LLC
Agency Contact: 2145600506
Agent Name: Rachael Patel
Shown By
Agency Title: Kelly, Realtors
Agency Phone: (254) 741-1500
Agency Email: info@kellyrealtors.com
Agency Text: (254) 717-6447

900 Penny Street | MLS# 21370207
This property located at 900 Penny Street, Anna, TX 75409 is currently listed for rent with an asking price of $2,795 / Monthly. Penny Street is located within the Anna ISD school district. Search Anna real estate on www.kellyrealtors.com today.