
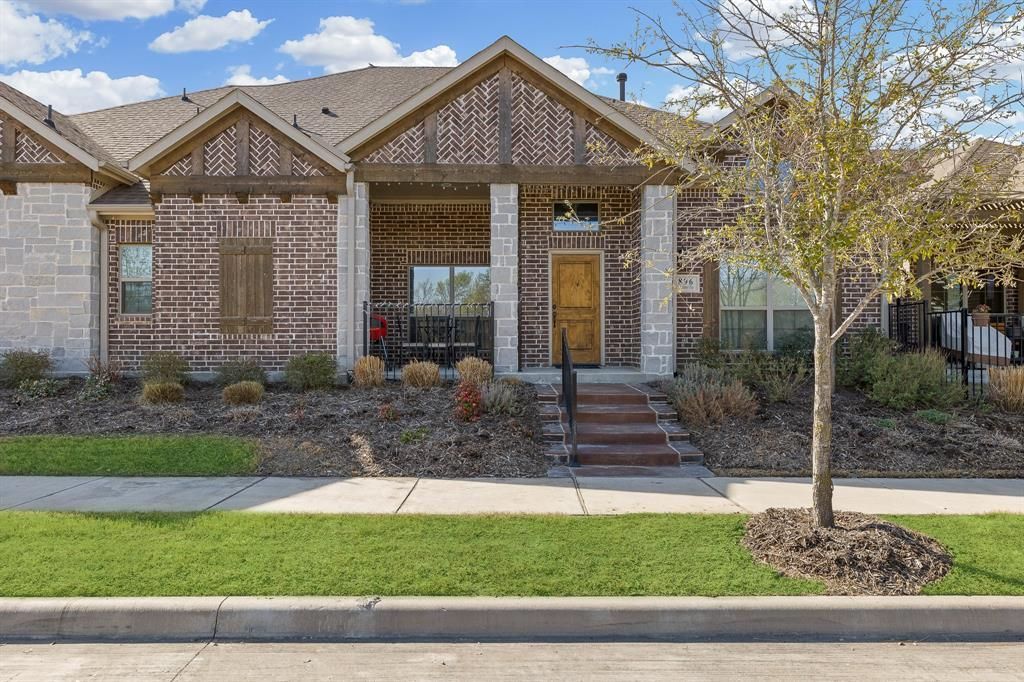
BEDS3
BATHS3 full
SQUARE FEET2,092
MLS#21283407
STATUSActive
PROPERTY TYPEResidential - Townhouse
SUBDIVISIONViridian Village 1f
SCHOOLHurst-Euless-Bedford ISD
Property Description
Experience elevated living in the heart of Viridian at 896 Hatton Sumner Place. This beautifully designed home blends modern sophistication with effortless comfort, offering an open-concept floorplan filled with natural light, designer finishes, and thoughtfully curated spaces throughout. The expansive living and dining areas flow seamlessly into a stunning chef’s kitchen, creating the perfect setting for entertaining or everyday living. Spacious bedrooms, spa-inspired bathrooms, and flexible living spaces provide both luxury and functionality.Located within the award-winning Viridian master-planned community, residents enjoy resort-style amenities including lakes, walking trails, pools, tennis courts, parks, sailing center access, and vibrant community spaces — all just minutes from DFW Airport, Arlington’s Entertainment District, Globe Life Field, AT&T Stadium, and premier dining and shopping. Offering a rare combination of upscale style, low-maintenance living, and an unmatched lifestyle, this home is the perfect opportunity to experience one of DFW’s most desirable communities.
Property Features
Property Type: Residential - Townhouse
Fireplaces: 1
Garage: 2 car attached
Lot Size: 0.06 Acres
Year Built: 2017
Amenities
Built-in Features
Built-in Wine Cooler
Cable TV Available
Decorative Lighting
Double Vanity
Kitchen Island
Open Floorplan
Pantry
Walk-In Closet(s)
Wet Bar
Feature Descriptions
Appliances: Electric Oven, Gas Cooktop
Fireplace: Living Room
HOA Fee: 1475/ Quarterly
Parcel#: 42179678
Parking: Additional Parking, Alley Access, Common, Garage, Garage Door Opener, Garage Faces Rear, Lighted
Parking Notes: Additional Parking, Alley Access, Common, Garage, Gara
Utilities: Alley, Cable Available, City Sewer, City Water
Room Sizes
Bedroom-Primary: 1.00 x 1.00 Level - 1
Bedroom: 1.00 x 1.00 Level - 2
Bedroom: 1.00 x 1.00 Level - 2
Game Room: 1.00 x 1.00 Level - 2
Dining Room: 1.00 x 1.00 Level - 1
Bath-Primary: 1.00 x 1.00 Level - 1
Bath-Full: 1.00 x 1.00 Level - 2
Living Room: 1.00 x 1.00 Level - 1
Laundry: 1.00 x 1.00 Level - 1
Bath-Full: 1.00 x 1.00 Level - 1
Den: 1.00 x 1.00 Level - 2
Local Schools
Elementary School: Viridian
School District: Hurst-Euless-Bedford ISD
Listed By / Shown By
Listed By
Agency Name: Beam Real Estate, LLC
Agent Name: Kevin Joseph
Shown By
Agency Title: Kelly, Realtors
Agency Phone: (254) 741-1500
Agency Email: info@kellyrealtors.com
Agency Text: (254) 717-6447

Estimate Your Payment
Estimated Payment
$ 1,067.31 per month $943.64 Principal & Interest $0.00 Property Tax (data not provided by mls) $123.67 Homeowner's Insurance
896 Hatton Sumner Place | MLS# 21283407
This townhouse located at 896 Hatton Sumner Place, Arlington, TX 76005 is currently listed for sale with an asking price of $424,000. This property was built in 2017 and has 3 bedrooms and 3 full baths with 2092 sq. ft. Hatton Sumner Place is located in the Viridian Village 1f subdivision within the Hurst-Euless-Bedford ISD school district. Search Viridian Village 1f real estate on www.kellyrealtors.com today.