
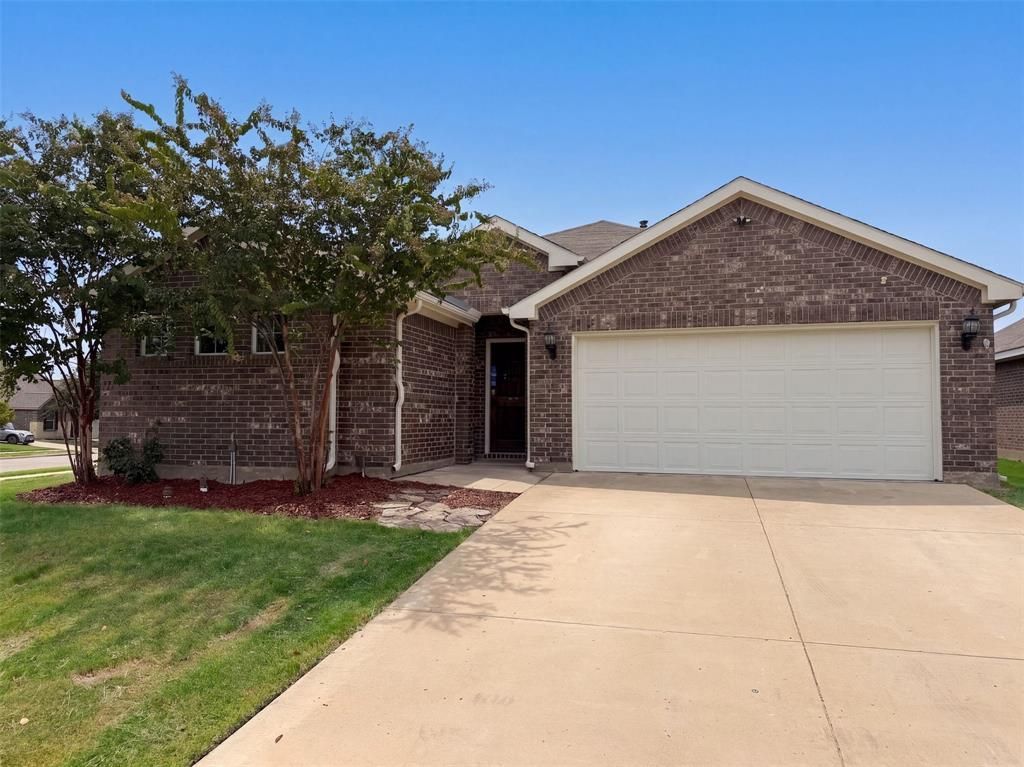
BEDS5
BATHS3 full
SQUARE FEET2,111
MLS#21370695
STATUSActive Option Contract
PROPERTY TYPEResidential - Single Family
SUBDIVISIONRidgeview Farms
SCHOOLEagle MT-Saginaw ISD
Property Description
INCREDIBLE BUYER INCENTIVES: $5,000 MORTGAGE CONCESSION. Opendoor Home Loans will contribute up to $5,000 towards a permanent interest rate buy-down if you finance with Opendoor Home Loans LLC. 8956 Devonshire Dr is a single-story Fort Worth home with an open main living area finished in neutral carpet that connects to the kitchen and dining space. The kitchen centers on an island with generous counter space and stainless steel appliances, set beneath pendant lighting for everyday cooking. The bedrooms include a primary suite with an ensuite bathroom featuring a double vanity and a glass-enclosed shower, while additional full bath accommodations serve the remaining bedrooms. Ceiling fans throughout help keep the interior comfortable. Out back, a covered patio overlooks a fully fenced backyard that frames the outdoor space for relaxation and yard use. A two-car attached garage adds parking and storage, completing this single-level residence. Home comes with a 100-Day Home Warranty
Property Features
Property Type: Residential - Single Family
Cooling: Ceiling Fan(s), Central Air, Gas
Garage: 2 car attached
Heating: Central
Lot Size: 0.19 Acres
Year Built: 2019
Amenities
Other
Feature Descriptions
Appliances: Dishwasher, Microwave
Community Features: Community Pool
Days on Site: 35
Exclusions: Security system does not convey. Kwikset lock replaced at close.
Exterior: Brick, Wood
Fencing: Back Yard, Wood
Fireplace: None
Flooring: Carpet, Laminate
HOA Fee: 436/ Annually
Lot: Corner Lot
Parcel#: 42302364
Parking: Driveway, Garage
Parking Notes: Driveway, Garage
Patio/Porch: Covered, Patio
Swimming Pool: Yes
Utilities: City Water
Local Schools
Elementary School: Copper Creek
School District: Eagle MT-Saginaw ISD
Listed By / Shown By
Listed By
Agency Name: Opendoor Brokerage, LLC
Agency Contact: 480-462-5392
Agent Name: Amber Broadway
Shown By
Agency Title: Kelly, Realtors
Agency Phone: (254) 741-1500
Agency Email: info@kellyrealtors.com
Agency Text: (254) 717-6447

Estimate Your Payment
Estimated Payment
$ 881.03 per month $778.95 Principal & Interest $0.00 Property Tax (data not provided by mls) $102.08 Homeowner's Insurance
8956 Devonshire Drive | MLS# 21370695
This single family home located at 8956 Devonshire Drive, Fort Worth, TX 76131 is currently listed for sale with an asking price of $350,000. This property was built in 2019 and has 5 bedrooms and 3 full baths with 2111 sq. ft. Devonshire Drive is located in the Ridgeview Farms subdivision within the Eagle MT-Saginaw ISD school district. Search Ridgeview Farms real estate on www.kellyrealtors.com today.