
BEDS3
BATHS2 full
SQUARE FEET1,828
MLS#21396647
STATUSActive
PROPERTY TYPEResidential - Single Family
SUBDIVISIONFlamingo Estates Add
SCHOOLBirdville ISD
Property Description
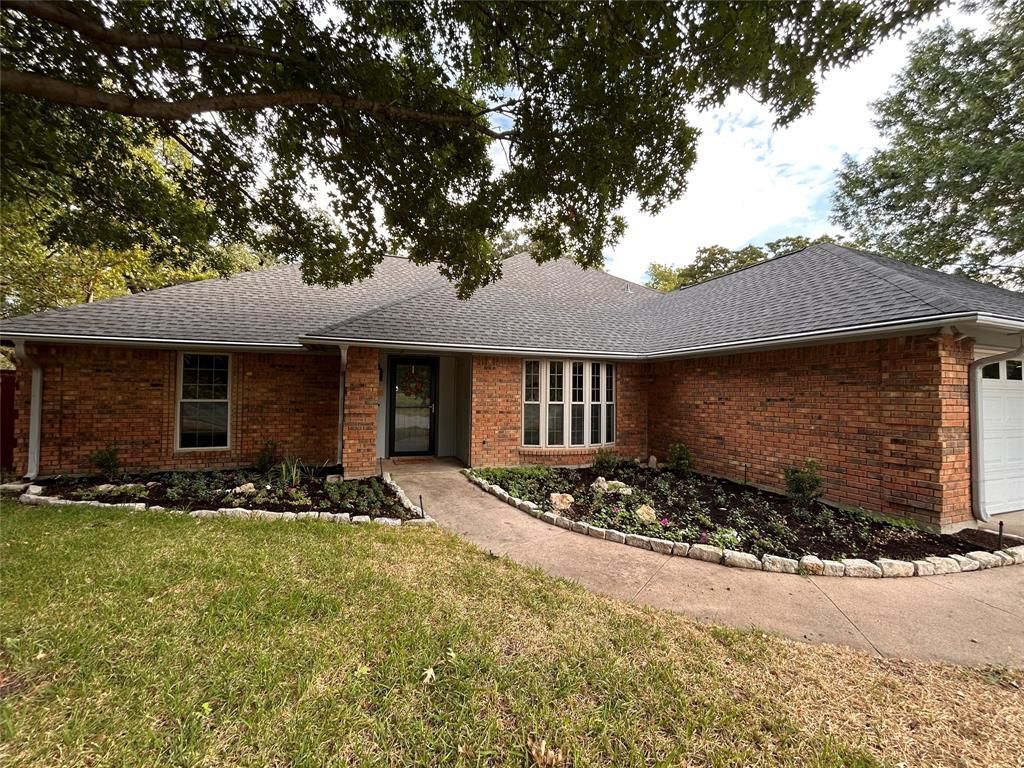
Spacious, Welcoming & Already Feels Like Home! Tucked into a wonderful neighborhood where kids still ride their bikes! Fresh neutral paint & new carpet in 2 bedrooms give the home a clean, fresh feel & creates an easy canvas for your own style. Both secondary bedrooms have walk-in closets; one has new carpet & the other has wood flooring. The living room has a beautiful brick fireplace with gas logs & creates a cozy focal point, while built-in bookshelves add character & a skylight brings in wonderful natural light! Then there is a 271 square-foot sunroom which is TRUE BONUS SPACE because it's NOT INCLUDED in the listed square footage! Surrounded by walls of windows, overlooking the backyard & backing up to an open pasture, it’s the perfect spot for morning coffee, a good book on a rainy day, entertaining friends on game night or simply enjoying the peaceful view; it may become your favorite room in the house! The kitchen has plenty of cabinets & the countertop wraps around, offering a petite breakfast bar area in addition to the breakfast nook. For more formal gatherings, the dining area makes a statement with a massive bay window overlooking a charming flower garden. A large, separate utility area provides plenty of room to do laundry & includes the pantry space. Outside, the backyard is shaded by towering mature trees; just imagine a swing tucked beneath the branches! There’s definitely plenty of room for gardening & kids or pets to play! There are also 2 wooden storage sheds for all your tools, toys & outdoor extras. All of this in a great location, close to walking-biking trails, amenities & everyday conveniences while still offering a peaceful, established neighborhood where you can actually meet your neighbors! There’s plenty to love & a price point that makes this one especially worth seeing! Come take a look, this is the kind of home that’s easy to settle into & make your own! SELLER DOES NOT HAVE AN EXISTING SURVEY-BUYER WILL NEED TO PURCHASE NEW ONE.
Property Features
Property Type: Residential - Single Family
Cooling: Ceiling Fan(s), Central Air, Electric, Wall/Window Un
Fireplaces: 1
Garage: 2 car attached
Heating: Central, Natural Gas
Home Style: Traditional
Lot Size: 0.22 Acres
Roof Type: Composition
Year Built: 1985
Amenities
Built-in Features
Cable TV Available
Granite Counters
High Speed Internet Available
Paneling
Pantry
Vaulted Ceiling(s)
Wainscoting
Walk-In Closet(s)
Rain Gutters
Private Yard
Feature Descriptions
Accessibility: Accessible Grip
Appliances: Dishwasher, Disposal, Electric Cooktop, Electric Oven, Gas Water Heater, Microwave
Exclusions: Staging items will be removed prior to closing.
Exterior: Brick
Fencing: Back Yard, Fenced, Privacy, Wood
Fireplace: Brick, Gas Logs, Gas Starter, Glass Doors, Living Room, Raised Hearth
Flooring: Carpet, Tile, Wood
Laundry: Electric Dryer Hookup, Utility Room, Full Size W/D Area, Dryer Hookup, Washer Hookup
Lot: Few Trees, Interior Lot, Landscaped, Sprinkler System, Subdivision
Parcel#: 05183863
Parking: Driveway, Epoxy Flooring, Garage, Garage Door Opener, Garage Faces Front, Garage Single Door
Parking Notes: Driveway, Epoxy Flooring, Garage, Garage Door Opener,
Patio/Porch: Covered, Front Porch
Utilities: Cable Available, City Sewer, City Water, Curbs, Electricity Connected, Individual Gas Meter, Individual Water Meter
Window: Bay Window(s), Skylights(s), Window Coverings
Room Sizes
Bedroom-Primary: 16.00 x 13.00 Level - 1
Bedroom: 12.00 x 12.00 Level - 1
Bedroom: 11.00 x 12.00 Level - 1
Kitchen: 10.00 x 10.00 Level - 1
Breakfast Room: 10.00 x 10.00 Level - 1
Utility Room: 10.00 x 5.00 Level - 1
Living Room: 20.00 x 18.00 Level - 1
Solarium/Sunrm: 20.00 x 16.00 Level - 1
Dining Room: 13.00 x 12.00 Level - 1
Local Schools
Elementary School: Porter
School District: Birdville ISD
Listed By / Shown By
Listed By
Agency Name: C21 Fine Homes Judge Fite
Agency Contact: 817-605-3355
Agent Name: Shari Wells Nixon
Shown By
Agency Title: Kelly, Realtors
Agency Phone: (254) 741-1500
Agency Email: info@kellyrealtors.com
Agency Text: (254) 717-6447

Estimate Your Payment
Estimated Payment
$ 1,006.89 per month $890.23 Principal & Interest $0.00 Property Tax (data not provided by mls) $116.67 Homeowner's Insurance
8951 Hialeah Circle N | MLS# 21396647
This single family home located at 8951 Hialeah Circle N, North Richland Hills, TX 76182 is currently listed for sale with an asking price of $400,000. This property was built in 1985 and has 3 bedrooms and 2 full baths with 1828 sq. ft. Hialeah Circle N is located in the Flamingo Estates Add subdivision within the Birdville ISD school district. Search Flamingo Estates Add real estate on www.kellyrealtors.com today.