
BEDS3
BATHS2 full
SQUARE FEET1,991
MLS#2006664
STATUSPrice Change
PROPERTY TYPEResidential - Single Family
SUBDIVISIONESCONDIDO-PARC AT
SCHOOLEast Central ISD
Property Description
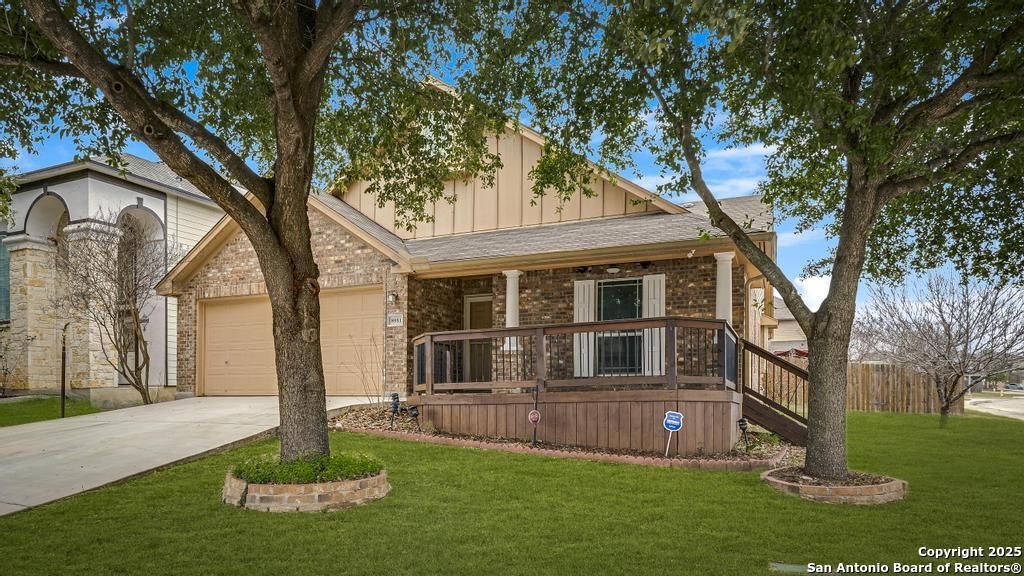
Seller offering $5K credit to Buyers and 1% CC Credit with Preferred Lender! Stunning brick home on a large corner lot featuring exceptional upgrades and an incredible backyard retreat. From the freshly stained front deck and beautifully trimmed oak trees to the thoughtfully designed interior, every detail will impress. A private study with French doors offers the perfect flex space, while the expansive family and dining rooms showcase engineered hardwood floors separated by a striking rock accent wall. The island kitchen features luxury vinyl flooring, stainless steel appliances, and an open layout ideal for entertaining. Step outside to your own backyard oasis with a covered patio, 12-person swim spa, gas fireplace, and Tiki-inspired outdoor kitchen complete with a gas grill, TV, sound system, and bar seating. Relax beside the tranquil pond, enjoy mature fruit trees, and take advantage of the Tuff Shed for additional storage. Paid-off solar panels, an outdoor lighting system, and numerous additional upgrades make this truly move-in ready!
Property Features
Property Type: Residential - Single Family
Cooling: One Central
Fenced: Yes
Fireplaces: 1
Fuel Type: Natural Gas, Solar
Heating: Central
Home Style: One Story, Traditional
Lot Size: 0.18 Acres
Roof Type: Heavy Composition
Stories: 1.0
Taxes: $5,008
Year Built: 2007
Feature Descriptions
Accessibility: Int Door Opening 32"+, Ext Door Opening 36"+, Hallways 42" Wide, No Steps Down, Level Lot, No Stairs, First Floor Bath, Full Bath/Bed on 1st Flr, First Floor Bedroom, Stall Shower
Builder Name: Be Homes
Currenty Leased: No
Days on Site: 28
Energy Efficient: 13-15 SEER AX, Programmable Thermostat,12"+ Attic Insulation, Double Pane Windows, Energy Star Appliances, Low E Windows, Storm Doors, Ceiling Fans
Exterior: Brick,4 Sides Masonry, Cement Fiber
Exterior: Patio Slab, Covered Patio, Bar-B-Que Pit/Grill, Gas Grill, Privacy Fence, Sprinkler System, Double Pane Windows, Storage Building/Shed, Gazebo, Has Gutters, Special Yard Lighting, Mature Trees, Outdoor Kitchen, Storm Doors, Other - See Remarks
Fireplace: One, Gas
Flooring: Carpeting, Wood, Vinyl
Foundation: Slab
Green Features: Drought Tolerant Plants, Solar Panels
Hoa Fee: 130/Quarterly
HOA Mandatory: Yes
HOA Name: THE PARC AT ESCONDIDO HOA
Home Faces: South
Hot Tub: Yes
Improvements: Street Paved, Curbs, Sidewalks, Streetlights, Fire Hydrant w/in 500
Inclusions: Ceiling Fans, Washer Connection, Dryer Connection, Washer, Dryer, Microwave Oven, Stove/Range, Refrigerator, Disposal, Dishwasher, Smoke Alarm, Gas Water Heater, Garage Door Opener
Interior: One Living Area, Separate Dining Room, Eat-In Kitchen, Two Eating Areas, Island Kitchen, Breakfast Bar, Walk-In Pantry, Study/Library, Utility Room Inside, Secondary Bedroom Down,1st Floor Lvl/No Steps, High Ceilings, Open Floor Plan, Pull Down Storage, Cable TV Available, High Speed Internet, All Bedrooms Downstairs, Laundry Main Level, Laundry Lower Level, Laundry Room, Walk in Closets, Attic - Partially Floored, Attic - Pull Down Stairs
Lot: Corner, Mature Trees (ext feat), Level
Lot Dimensions: 69 x 124
Miscellaneous: Home Service Plan, No City Tax, Virtual Tour, Cluster Mail Box, School Bus
Multiple HOA: No
Neighborhood Amenities: Pool, Tennis, Clubhouse, Park/Playground, Jogging Trails, Sports Court, Bike Trails, BBQ/Grill, Basketball Court, Volleyball Court, Other - See Remarks
Parking: Two Car Garage, Attached, Oversized
Pool/Spa: Hot Tub, Pool is Heated
Supplier - Electric: CPS
Supplier - Garbage: Tiger
Supplier - Gas: SAWS
Supplier - Sewer: SAWS
Supplier - Water: SAWS
Tax By Multiple Counties: No
Type: Single Family Detached
Water/Sewer: Water System, Sewer System
Windows: All Remain
Room Sizes
Bedroom 2: 14 X 10
Bedroom 3: 12 X 11
Kitchen: 12 X 11
Breakfast Room: 15 X 12
Dining Room: 18 X 14
Family Room: 18 X 15
Study/Office: 13 X 12
E X try: 14 X 9
Garage: 21 X 18
Laundry: 6 X 5
Local Schools
High School: East Central
Middle School: Heritage
Elementary School: Tradition
School District: East Central ISD
Listed By / Shown By
Listed By
Agency Name: Keller Williams Legacy
Agency Phone: (210) 482-3200
Shown By
Agency Title: Kelly, Realtors
Agency Phone: (254) 741-1500
Agency Email: info@kellyrealtors.com
Agency Text: (254) 717-6447

Estimate Your Payment
Estimated Payment
$ 1,172.50 per month $667.67 Principal & Interest $417.33 Property Tax $87.50 Homeowner's Insurance
8951 Audubon Park | MLS# 2006664
This single family home located at 8951 Audubon Park, Converse, TX 78109 is currently listed for sale with an asking price of $300,000. This property was built in 2007 and has 3 bedrooms and 2 full baths with 1991 sq. ft. Audubon Park is located in the ESCONDIDO-PARC AT subdivision within the East Central ISD school district. Search ESCONDIDO-PARC AT real estate on www.kellyrealtors.com today.