
BEDS3
BATHS2 full
SQUARE FEET1,384
MLS#21241119
STATUSActive
PROPERTY TYPERental - Single Family
SUBDIVISIONRidgeview Farms
SCHOOLEagle MT-Saginaw ISD
Property Description
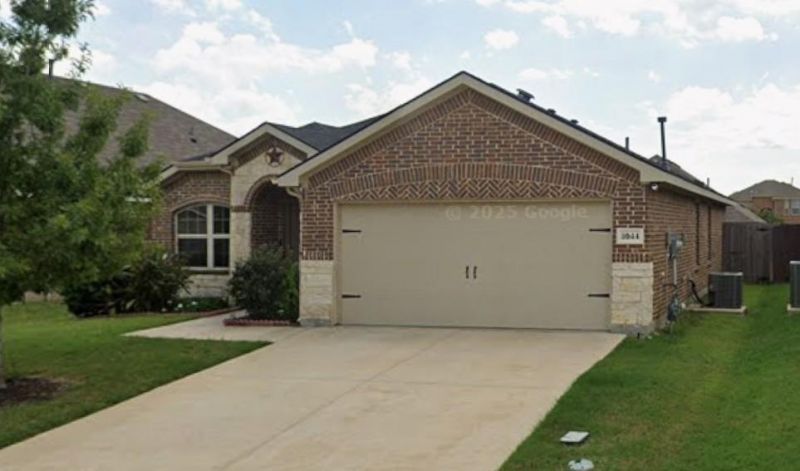
Memorial Day Special! $250 Off first month's rent! Discover this bright 3-bedroom, 2-bath home in Fort Worth, TX, featuring an open floor plan with lots of natural light and luxury vinyl plank flooring. The open eat-in kitchen includes quartz countertops, stainless appliances and lots of storage. The large master bedroom offers plenty of space, and the ensuite boasts double vanities, a separate shower and a large garden tub. Ceiling fans and window blinds are included throughout. Outside, enjoy a large fenced backyard with a wooden privacy fence and a large covered patio, plus community amenities that include a pool, walking trails and playground. Schedule your showing today!
Property Features
Property Type: Rental - Single Family
Cooling: Ceiling Fan(s), Central Air
Garage: 2 car attached
Heating: Central
Lot Size: 0.13 Acres
Stories: 1.0
Year Built: 2018
Amenities
Covered Patio/Porch
Rain Gutters
Lighting
Private Yard
Feature Descriptions
Appliances: Dishwasher, Disposal, Gas Oven, Gas Range, Microwave, Plumbed For Gas in Kitchen
Days on Site: 39
Exterior: Brick, Frame
Fencing: Back Yard, Fenced, Privacy, Wood
Parcel#: 42302330
Parking: Driveway, Garage, Garage Faces Front, On Street, Paved
Parking Notes: Driveway, Garage, Garage Faces Front, On Street, Paved
Pets Allowed: No Pets Allowed
Utilities: Asphalt, Cable Available, City Sewer, City Water, Co-op Electric, Curbs, Electricity Available, Individual Gas Meter, Natural Gas Available, Sidewalk
Room Sizes
Bedroom-Primary: 12.00 x 15.00 Level - 1
Living Room: 14.00 x 15.00 Level - 1
Bedroom: 11.00 x 10.00 Level - 1
Bedroom: 11.00 x 12.00 Level - 1
Kitchen: 12.00 x 10.00 Level - 1
Local Schools
Elementary School: Comanche Springs
School District: Eagle MT-Saginaw ISD
Listed By / Shown By
Listed By
Agency Name: Leap Property Management
Agency Contact: (214) 310-1630
Agent Name: Rosie Marin
Shown By
Agency Title: Kelly, Realtors
Agency Phone: (254) 741-1500
Agency Email: info@kellyrealtors.com
Agency Text: (254) 717-6447

8944 Devonshire Drive | MLS# 21241119
This property located at 8944 Devonshire Drive, Fort Worth, TX 76131 is currently listed for rent with an asking price of $2,200 / Monthly. Devonshire Drive is located within the Eagle MT-Saginaw ISD school district. Search Fort Worth real estate on www.kellyrealtors.com today.