
BEDS5
BATHS3 full 1 partial
SQUARE FEET3,217
MLS#1964703
STATUSActive
PROPERTY TYPEResidential - Single Family
SUBDIVISIONSONOMA RANCH
SCHOOLNorthside
Property Description
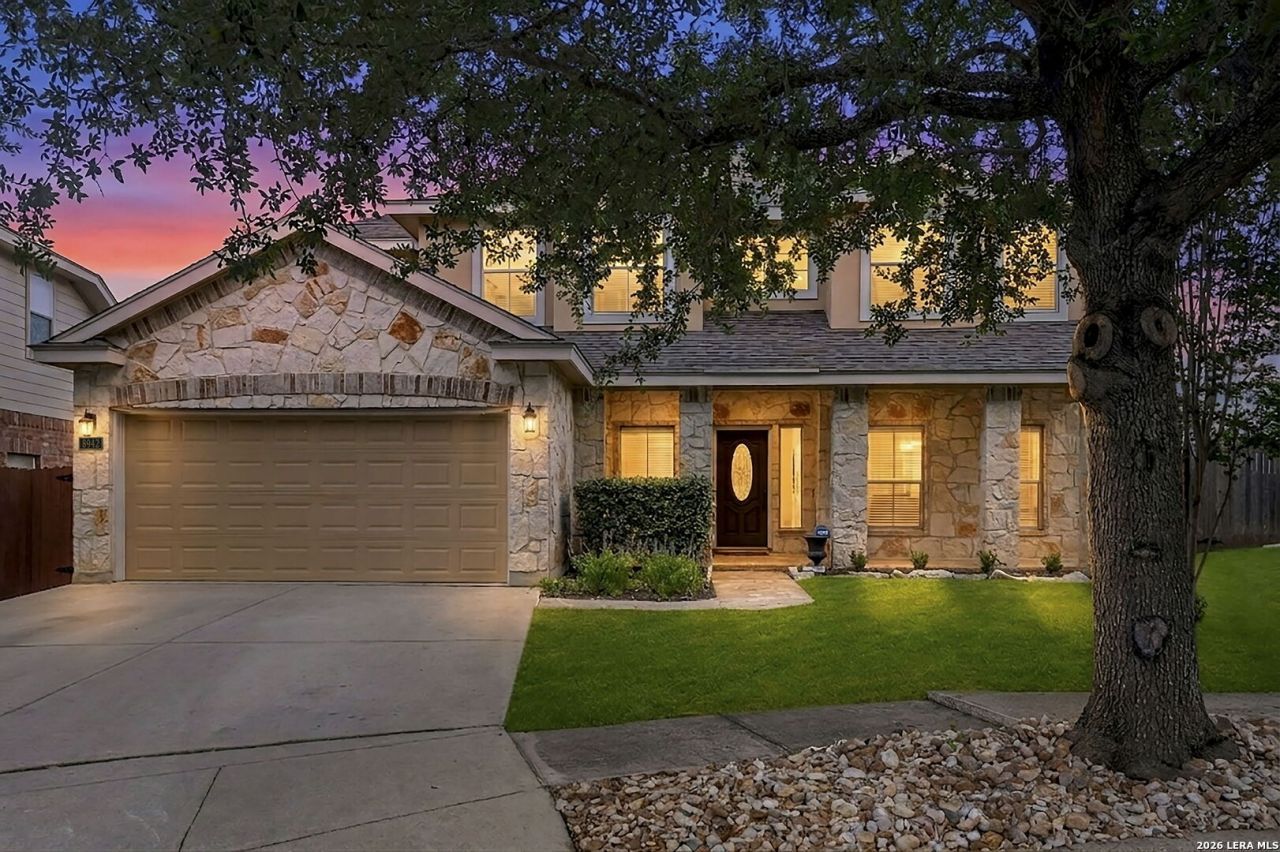
Open House on Saturday, October 10th from 11:00-2:00 pm and Sunday, October 11th from 1:00 - 4:00 PM. Conveniently located in the highly desirable Sonoma Ranch community in Helotes, just off Loop 1604, this beautiful stone home offers the perfect combination of space, comfort, and convenience. Enjoy easy access to H-E-B, The Rim, La Cantera, premier shopping, dining, and entertainment, all just minutes away. A charming covered front porch welcomes you into this well-maintained home featuring a spacious and functional floor plan. The primary suite is conveniently located on the main level and offers a beautifully updated bath with separate garden tub and shower, updated vanities, and modern mirrors, creating a relaxing retreat. The kitchen is designed for both everyday living and entertaining, featuring updated countertops and recessed lighting, 42-inch cabinetry, and an open-concept layout that flows seamlessly into the breakfast area and family room. The family room is anchored by a beautiful stone fireplace, creating a warm and inviting gathering space. Just off the breakfast nook, youll find a fully enclosed sunroom, the perfect place to enjoy morning coffee, read a book, or take in views of nature year-round without worrying about insects or the weather. Upstairs offers plenty of room for everyone with an impressive 20 x 27 game room, four spacious secondary bedrooms, and two full bathrooms, including a convenient Jack-and-Jill bath arrangement. Recent updates include professional interior and exterior paint along with LVP in baths upstairs, brand-new carpet upstairs and in the primary bedroom, making this home truly move-in ready. Dont miss this opportunity to own a beautifully updated home in one of Helotes most sought-after communities. Schedule your showing today.
Property Features
Property Type: Residential - Single Family
Cooling: Two Central
Fenced: Yes
Fireplaces: 1
Fuel Type: Natural Gas
Heating: Central,2 Units
Home Style: Two Story
Lot Size: 0.13 Acres
Roof Type: Composition
Stories: 2.0
Taxes: $9,722
Year Built: 2005
Feature Descriptions
Accessibility: Level Lot, Level Drive, First Floor Bath, First Floor Bedroom
Builder Name: DR Horton
Currenty Leased: No
Days on Site: 106
Energy Efficient: Programmable Thermostat, Ceiling Fans
Exterior: Brick, Stone/Rock, Cement Fiber
Exterior: Covered Patio, Privacy Fence, Sprinkler System, Double Pane Windows, Storage Building/Shed, Mature Trees, Glassed in Porch, Screened Porch
Fireplace: One, Living Room, Wood Burning, Gas, Stone/Rock/Brick
Flooring: Carpeting, Ceramic Tile
Foundation: Slab
Hoa Fee: 265.02/Semi-Annually
HOA Mandatory: Yes
HOA Name: ARBORS AT SONOMA RANCH
Improvements: Street Paved, Curbs, Street Gutters, Sidewalks, Streetlights, Fire Hydrant w/in 500,City Street
Inclusions: Ceiling Fans, Chandelier, Washer Connection, Dryer Connection, Washer, Dryer, Cook Top, Self-Cleaning Oven, Stove/Range, Gas Cooking, Refrigerator, Disposal, Dishwasher, Ice Maker Connection, Water Softener (owned), Smoke Alarm, Security System (Owned), Pre-Wired for Secu
Interior: Separate Dining Room, Two Eating Areas, Island Kitchen, Game Room, Utility Room Inside, High Ceilings, Open Floor Plan, Cable TV Available, High Speed Internet, Laundry Main Level, Laundry Lower Level, Laundry Room, Telephone, Walk in Closets, Attic - Pull Down Stairs
Lot: Irregular
Multiple HOA: No
Neighborhood Amenities: Pool, Clubhouse
Parking: Two Car Garage, Attached
Pool/Spa: None
Security: yes
Supplier - Electric: CPS
Supplier - Garbage: SAWS
Supplier - Gas: CPS
Supplier - Sewer: SAWS
Supplier - Water: SAWS
Tax By Multiple Counties: No
Type: Single Family Detached
Water/Sewer: Water System, Sewer System, City
Windows: All Remain
Room Sizes
Bedroom 2: 14 X 14
Bedroom 3: 17 X 12
Bedroom 4: 12 X 14
Bedroom 5: 13 X 13
Kitchen: 16 X 12
Breakfast Room: 13 X 11
Dining Room: 13 X 12
Living Room: 19 X 16
Utility Room: 9 X 6
E X try: 18 X 7
Game Room: 19 X 18
Local Schools
High School: Louis D Brandeis
Middle School: Hector Garcia
Elementary School: Beard
School District: Northside
Listed By / Shown By
Listed By
Agency Name: Coldwell Banker DAnn Harper
Agency Phone: (210) 483-7070
Shown By
Agency Title: Kelly, Realtors
Agency Phone: (254) 741-1500
Agency Email: info@kellyrealtors.com
Agency Text: (254) 717-6447

Estimate Your Payment
Estimated Payment
$ 1,915.23 per month $977.02 Principal & Interest $810.17 Property Tax $128.04 Homeowner's Insurance
8942 Firebaugh Dr | MLS# 1964703
This single family home located at 8942 Firebaugh Dr, Helotes, TX 78023 is currently listed for sale with an asking price of $439,000. This property was built in 2005 and has 5 bedrooms and 3 full and 1 partial baths with 3217 sq. ft. Firebaugh Dr is located in the SONOMA RANCH subdivision within the Northside school district. Search SONOMA RANCH real estate on www.kellyrealtors.com today.