
BEDS3
BATHS2 full
SQUARE FEET1,580
MLS#21322230
STATUSActive
PROPERTY TYPEResidential - Single Family
SUBDIVISIONLake Highlands Estates 10
SCHOOLRichardson ISD
Property Description
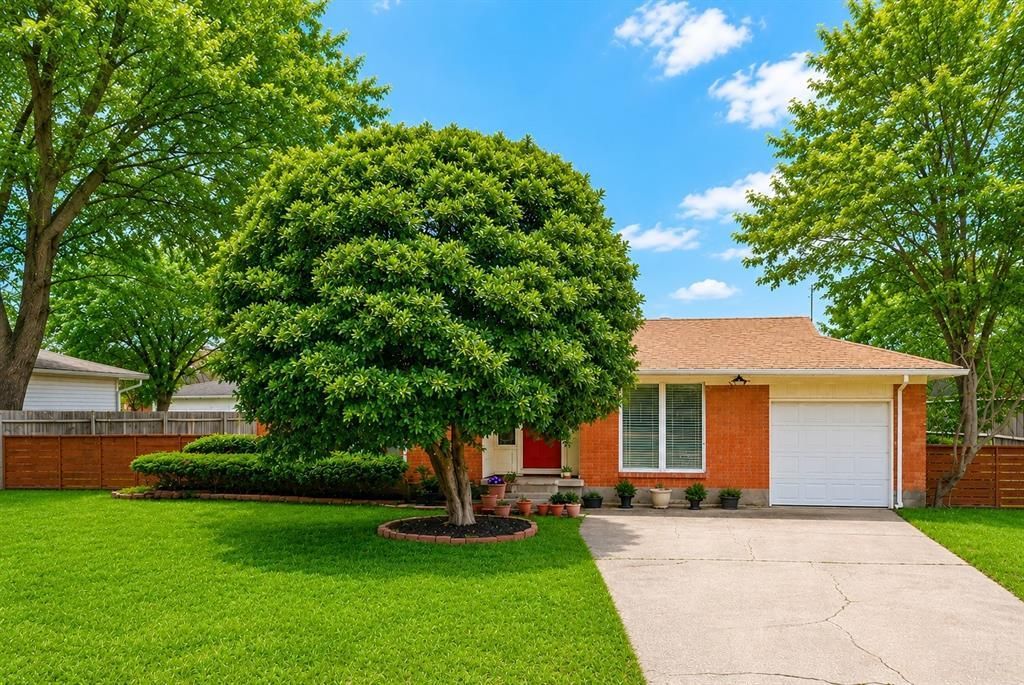
Stunning Move-In Ready Gem in the Coveted L Streets! Boasting pristine curb appeal, this immaculate 3 bedroom, 2 bathroom home perfectly blends classic charm with smart modern upgrades. The spacious living and dining rooms feature gorgeous, refinished hardwood floors and elegant plantation shutters. In the heart of the home, a premium kitchen awaits with stainless steel appliances (all included!).Smart and efficient features elevate daily living, including a whole-house lighting control system and energy-saving Low-E windows. Both bathrooms have been tastefully updated with modern finishes. Recent updates include: roof in 2019, water heater in 2024 and HVAC with transferable warranty in 2025. The expansive backyard is an entertainer's dream, complete with a lush garden area and a separate storage shed. Situated in one of Dallas’s most sought-after neighborhoods, you are minutes from premier shopping, dining, and the scenic trails of White Rock Lake. Exceptional location, pristine condition, and modern luxury!
Property Features
Property Type: Residential - Single Family
Cooling: Central Air, Electric
Garage: 1 car attached
Heating: Central, Natural Gas
Home Style: Traditional
Lot Size: 0.19 Acres
Year Built: 1955
Amenities
Eat-in Kitchen
Garden(s)
Feature Descriptions
Appliances: Dishwasher, Disposal, Electric Oven, Gas Cooktop
Days on Site: 49
Exterior: Brick
Fencing: Back Yard
Lot: Interior Lot, Landscaped, Lrg. Backyard Grass, Subdivision
Parcel#: 00000717343000000
Parking: Enclosed, Garage, Garage Single Door
Parking Notes: Enclosed, Garage, Garage Single Door
Utilities: Cable Available, City Sewer, City Water, Concrete, Curbs, Electricity Connected, Sidewalk, Underground Utilities
Local Schools
Elementary School: Lake Highlands
School District: Richardson ISD
Listed By / Shown By
Listed By
Agency Name: Allie Beth Allman & Assoc.
Agency Contact: 214-673-2590
Agent Name: Diansa Nix
Shown By
Agency Title: Kelly, Realtors
Agency Phone: (254) 741-1500
Agency Email: info@kellyrealtors.com
Agency Text: (254) 717-6447

Estimate Your Payment
Estimated Payment
$ 1,432.31 per month $1,266.35 Principal & Interest $0.00 Property Tax (data not provided by mls) $165.96 Homeowner's Insurance
8938 Lockhaven Drive | MLS# 21322230
This single family home located at 8938 Lockhaven Drive, Dallas, TX 75238 is currently listed for sale with an asking price of $569,000. This property was built in 1955 and has 3 bedrooms and 2 full baths with 1580 sq. ft. Lockhaven Drive is located in the Lake Highlands Estates 10 subdivision within the Richardson ISD school district. Search Lake Highlands Estates 10 real estate on www.kellyrealtors.com today.