
BEDS3
BATHS2 full
SQUARE FEET1,902
MLS#1998564
STATUSActive
PROPERTY TYPEResidential - Single Family
SUBDIVISIONTARA
SCHOOLNorthside
Property Description
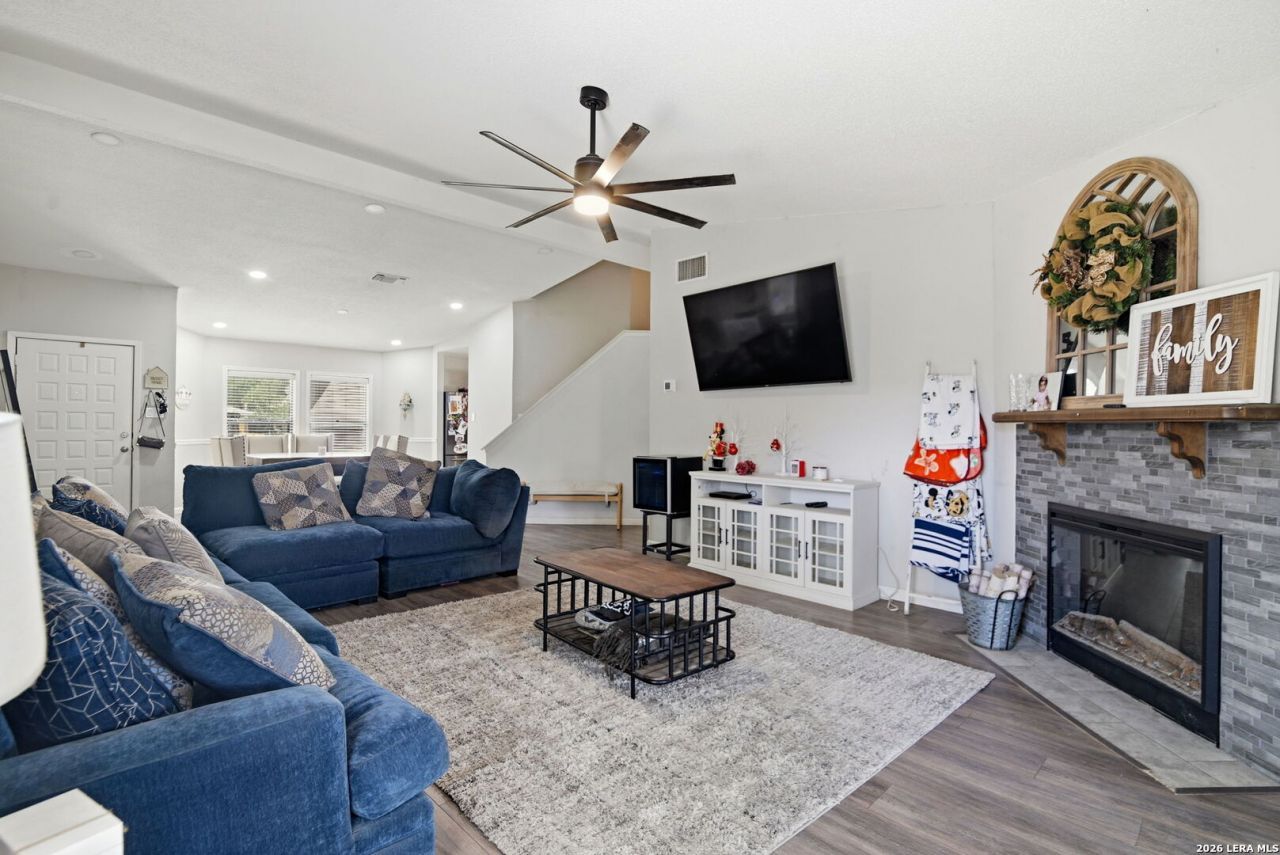
Welcome to this inviting two-story, 3-bedroom, 2-bath home designed for comfortable everyday living. The open-concept living and dining area features soaring ceilings, a cozy fireplace, and abundant natural light, creating a warm and welcoming space for relaxing or entertaining. A breakfast room and versatile flex room provide additional space to fit your lifestyle. The kitchen is equipped with granite countertops, a breakfast bar, stainless steel appliances, and a stylish tile backsplash, making it both functional and attractive. The primary suite offers a generously sized closet and a private en suite bath featuring two separate vanities and a beautifully tiled shower. Step outside to enjoy the covered patio overlooking the backyard, providing a relaxing space for entertaining or unwinding at the end of the day. Conveniently located near SeaWorld San Antonio, Lackland Air Force Base, and a variety of shopping, dining, and entertainment options, this home offers both comfort and convenience.
Property Features
Property Type: Residential - Single Family
Cooling: One Central
Fenced: Yes
Fireplaces: 1
Fuel Type: Electric
Heating: Central
Home Style: Two Story
Lot Size: 0.14 Acres
Roof Type: Composition
Stories: 2.0
Taxes: $5,443
Year Built: 1983
Feature Descriptions
Builder Name: Unknown
Days on Site: 61
Exterior: Brick, Siding
Exterior: Patio Slab, Covered Patio, Privacy Fence, Storage Building/Shed, Mature Trees
Fireplace: One, Living Room
Flooring: Carpeting, Ceramic Tile, Laminate
Foundation: Slab
HOA Mandatory: No
Improvements: Street Paved, Curbs, Sidewalks, Fire Hydrant w/in 500
Inclusions: Ceiling Fans, Chandelier, Washer Connection, Dryer Connection, Microwave Oven, Stove/Range, Dishwasher, Water Softener (owned), Smoke Alarm, Pre-Wired for Security, Electric Water Heater, Smooth Cooktop, Solid Counter Tops, City Garbage service
Interior: Two Living Area, Liv/Din Combo, Two Eating Areas, Breakfast Bar, Walk-In Pantry, Utility Room Inside,1st Floor Lvl/No Steps, High Ceilings, Laundry Main Level, Laundry Room, Walk in Closets
Lot: Mature Trees (ext feat), Level
Miscellaneous: None/not applicable
Neighborhood Amenities: None
Parking: Two Car Garage, Attached
Pool/Spa: None
Supplier - Electric: CPS
Supplier - Garbage: City
Supplier - Sewer: SAWS
Supplier - Water: SAWS
Tax By Multiple Counties: No
Type: Single Family Detached
Water/Sewer: Water System, Sewer System, City
Windows: Some Remain
Room Sizes
Bedroom 2: 8 X 14
Bedroom 3: 10 X 11
Kitchen: 9 X 13
Breakfast Room: 10 X 10
Dining Room: 12 X 12
Living Room: 14 X 22
Bonus Room: 14 X 12
Local Schools
High School: Warren
Middle School: Jordan
Elementary School: Evers
School District: Northside
Listed By / Shown By
Listed By
Agency Name: Keller Williams Heritage
Agency Phone: (210) 493-3030
Shown By
Agency Title: Kelly, Realtors
Agency Phone: (254) 741-1500
Agency Email: info@kellyrealtors.com
Agency Text: (254) 717-6447

Estimate Your Payment
Estimated Payment
$ 1,108.06 per month $578.65 Principal & Interest $453.58 Property Tax $75.83 Homeowner's Insurance
8926 Levelland | MLS# 1998564
This single family home located at 8926 Levelland, San Antonio, TX 78251 is currently listed for sale with an asking price of $260,000. This property was built in 1983 and has 3 bedrooms and 2 full baths with 1902 sq. ft. Levelland is located in the TARA subdivision within the Northside school district. Search TARA real estate on www.kellyrealtors.com today.